
This is a carousel with tiles that activate property listing cards. Use the previous and next buttons to navigate.
1/1
$365,000
This is a carousel with tiles that activate property listing cards. Use the previous and next buttons to navigate.
1/1
Property Description
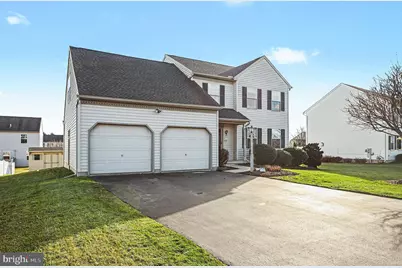
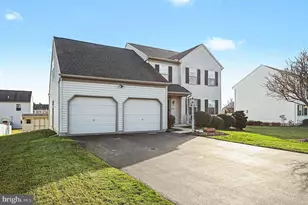
Welcome home to this spacious and beautifully maintained 4-bedroom, 2.5-bath, 2"‘story colonial, offering over 2,270 sq. ft. above"‘grade living space, a finished basement, and an abundance of storage throughout. Located in a desirable neighborhood, this home has been thoughtfully updated and cared for, featuring a new HVAC system (2025) and a new roof on both house and shed (2022) for peace of mind. The inviting main level includes a bright sunroom with heat, A/C, carpet, ceiling fan, and stained"‘glass accents-perfect for year-round enjoyment. The kitchen offers durable vinyl flooring and appliances approximately 5-10 years old. A cozy family room, as well as carpeted living and dining rooms, provide plenty of space for gatherings. Upstairs, you'll find an extra"‘large 20x25 primary bedroom with a cathedral ceiling, ceiling fan, walk"‘in closet, and a beautifully updated en"‘suite bath featuring a double vanity, fresh paint (2024), and vinyl flooring. Three additional carpeted bedrooms, a full hall bath, and convenient 2nd"‘floor laundry hookups complete the upper level. The finished basement includes a big recreation room with a drop ceiling, carpet, and built"‘in shelving. A separate storage/mechanical area offers a radon mitigation system, sump pump, gas furnace, deep sink (with a new 2025 pump) and an expansive crawl space under the garage-ideal for oversized storage needs. Exterior features include a resurfaced driveway, security lighting over the garage illuminating the front yard and driveway, a spacious backyard and pristine shed, and a front"‘load 2"‘car garage with pegboard walls and a painted floor. This home truly offers comfort, space, and exceptional storage-inside and out. A must"‘see!
Full Property Details
Full Property Details for 3706 Wheatland Dr
General
- Sold For: $365,000
- Taxes: $6,068 (2024)
- Status: Closed
- Type: Single Family
- Source: BrightMLSPhilly
- MLS ID: PAYK2092784
- Added to Site: 196 day(s) ago
Interior
- Number of Rooms: 15
- Rooms/Areas: Living Room, Dining Room, Primary Bedroom, Bedroom 2, Bedroom 3, Bedroom 4, Kitchen, Family Room, Sun/Florida Room, Laundry, Recreation Room, Storage Room, Bathroom 2, Primary Bathroom, Half Bath
- Interior Features: Breakfast Area, Carpet, Ceiling Fan(s), Family Room Off Kitchen, Floor Plan - Traditional, Formal/Separate Dining Room, Kitchen - Eat-In, Pantry, Walk-in Closet(s)
- Appliances: Disposal, Dishwasher, Stove, Water Heater
- Flooring: Carpet, Vinyl
Rooms
Bathrooms
- Total Bathrooms: 3
- Full Bathrooms: 2
- Half Bathrooms: 1
- Upper Floor Baths: 2
- Upper - Full Baths: 2
- Main Floor Baths: 1
- Main - 1/2 Baths: 1
Bedrooms
- Total Bedrooms: 4
- Bedrooms Upper: 4
Exterior
- Exterior Features: Exterior Lighting
Parking
- Garage: Yes
- Garage Spaces: 2
- Total Spaces: 4
- Parking Features: Asphalt Driveway
- Parking Type: Attached Garage, Driveway
- Garage Description: Garage - Front Entry
Location
- Area: Dover Twp (15224)
- Municipality: DOVER TWP
- County: YORK
- Subdivision: ASHLEY FARMS
- Driving Directions: Route 74 north from York. Left on Davidsburg Road. Left on Jayne Lane. Right on Wheatland to home on left.
- Location Details: Suburban
School Information
- School District: Dover Area
- Middle School: Dover Area Intrmd
- High School: Dover Area
Heating & Cooling
- Central air: Yes
- Cooling Type: Central A/C
- Cooling Fuel: Electric
- Heating Type: Forced Air
- Heating Fuel: Natural Gas
- Water Heater: Natural Gas
Utilities
- Sewer: Public Sewer
- Water: Public
Structural Information
- Architectural Style: Colonial
- Structure Type: Detached
- Construction: Vinyl Siding
- Basement: Yes
- Basement Desc.: Heated, Partially Finished, Sump Pump, Other
- Foundation: Block, Crawl Space, Active Radon Mitigation
- Walls/Ceilings: Dry Wall, Vaulted Ceilings
- Stories Description: Lower 1, Main, Upper 1
- Square Feet: 3,298
- Sq. Ft. Source: Estimated
- Living Area: 3,270 Sq. Ft.
- Finished Above Grnd: 2,270 Sq. Ft.
- Finished Below Grnd: 1,000 Sq. Ft.
- Year Built: 2002
- Year Built Source: Assessor
- Property Condition: Very Good
Additional Structures
- Other Structures: Shed
Lot Features
- Property View: Street
- Lot Size (Acres): 0.22
- Lot Size (Sq. Ft.): 9,757
- Lot Size Source: Assessor
- Frontage Feet: 88
- Street/Road Desc.: Paved
- Zoning: R-3
- Lot Description: Road Frontage, Level
Financial Considerations
- Price Per Sq. Ft.: $160.79
- Assessment Year: 2025
- School Tax: $4,496
- City/TownTax: $295
- City/TownTax Freq: Annually
- County Tax: $1,276
- County Tax Freq: Annually
- Tax w/Assessment: $184,980
- Tax Amount: $6,068
- Tax Year: 2024
- Terms: Standard Sale
- Tax Total Finished Sq. Ft.: 2270
Disclosures and Reports
- Ownership: Fee Simple
- Inclusions: storage shed, window treatments
- Section: DOVER
- Lot Number: 335
Get Pre-Approved Today
Schools
Schools serving 3706 Wheatland Dr
School District:Dover Area School District
| Name | Grades | Distance |
|---|---|---|
Leib El School 2925 Oakland Road, Dover, PA 17315 | K-6 | 0.5 mi |
Dover Area High School 4500 Intermediate Avenue, Dover, PA 17315 | 9-12 | 1.9 mi |
Disclaimer:
School attendance boundaries provided by ATTOM Data Solutions and are for reference only. Contact the school directly to verify enrollment eligibility.
Price & Sales History for 3706 Wheatland Dr
Date
Details
Price
Change
Source
6/08/2026
Sold
$365,000
—
MLS
1/02/2026
Listed
$365,000
—
MLS
Disclaimer: Historical sales information is derived from public records provided by the county offices. Information is not guaranteed and should be independently verified.
3706 Wheatland Drive, Dover, PA 17315 (MLS# PAYK2092784) is a Single Family property that was sold at $365,000 on June 08, 2026. This property was listed by Marie Arcuri from our York Office.Want to learn more about 3706 Wheatland Drive? Do you have questions about finding other Single Family real estate for sale in Dover? You can browse all Dover real estate or contact a Coldwell Banker agent to request more information.