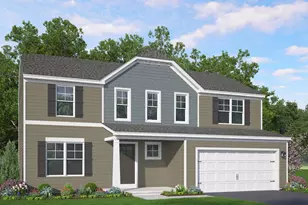
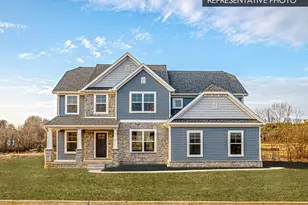
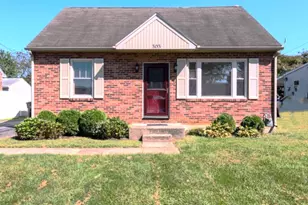
Full Property Details for 3828 Country Dr
General
- Sold For: $525,000
- HOA FEE: $24/month
- Taxes: $9,589 (2026)
- Status: Closed
- Type: Single Family
- Source: BrightMLSPhilly
- MLS ID: PAYK2100000
- Added to Site: 203 day(s) ago
Interior
- Number of Rooms: 12
- Rooms/Areas: Living Room, Dining Room, Primary Bedroom, Bedroom 2, Bedroom 3, Bedroom 4, Kitchen, Den, Basement, Bathroom 3, Primary Bathroom, Half Bath
- Fireplace: Yes
- Number of Fireplaces: 1
- Fireplace(s): Gas/Propane
Rooms
- Total Bathrooms: 3
- Full Bathrooms: 2
- Half Bathrooms: 1
- Upper Floor Baths: 2
- Upper - Full Baths: 2
- Main Floor Baths: 1
- Main - 1/2 Baths: 1
- Total Bedrooms: 4
- Bedrooms Upper: 4
Parking
- Garage: Yes
- Garage Spaces: 3
- Total Spaces: 3
- Parking Type: Attached Garage, Driveway, On Street
- Garage Description: Garage - Front Entry, Garage Door Opener
Location
- Area: Dover Twp (15224)
- Municipality: DOVER TWP
- County: YORK
- Subdivision: DONWOOD ESTATES
- Driving Directions: Take Interstate 83 to the PA-74 / Dover exit and head toward Dover. Continue on PA-74, then turn onto Davidsburg Rd. From there, turn onto Country Dr and follow it to 3828 Country Dr, which will be on your left.
School Information
- School District: Dover Area
- High School: Dover Area
Community
- Association: Yes
- Assoc. Name: DONWOOD ESTATES HOA
Heating & Cooling
- Central air: Yes
- Cooling Type: Central A/C
- Cooling Fuel: Electric
- Heating Type: Forced Air
- Heating Fuel: Natural Gas
- Water Heater: Electric
Utilities
- Sewer: Public Sewer
- Water: Public
Structural Information
- Architectural Style: Traditional
- Structure Type: Detached
- Construction: Combination
- Basement: Yes
- Basement Desc.: Full
- Foundation: Concrete Perimeter
- Stories Description: Lower 1, Main, Upper 1
- Square Feet: 3,566
- Sq. Ft. Source: Estimated
- Living Area: 2,463 Sq. Ft.
- Finished Above Grnd: 2,463 Sq. Ft.
- Year Built: 2024
- Year Built Source: Estimated
Lot Features
- Lot Size (Acres): 0.61
- Lot Size (Sq. Ft.): 26,572
- Lot Size Source: Estimated
- Zoning: RESIDENTIAL
Financial Considerations
- Price Per Sq. Ft.: $211.12
- Association Fee: $24
- Assoc Fee Freq.: Monthly
- Assessment Year: 2026
- School Tax: $6,966
- County Tax: $2,163
- County Tax Freq: Annually
- Tax w/Assessment: $286,620
- Tax Amount: $9,589
- Tax Year: 2026
- Terms: Standard Sale
- Tax Total Finished Sq. Ft.: 2444
Disclosures and Reports
- Ownership: Fee Simple
- Exclusions: Garage Refrigerator, Car Charger, outside cameras
- Inclusions: All Kitchen appliances including Refrigerator, Washer, Dryer
- Section: DOVER
- Lot Number: 131
Listed by Harget Realty Group, Michael A Harget
Sold by Realty One Group Advocates, Kiley Klick