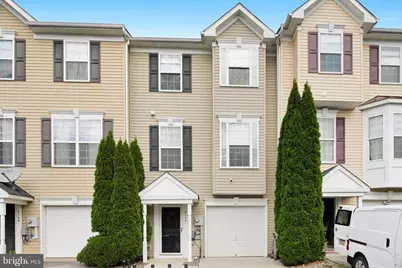
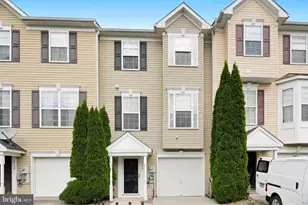
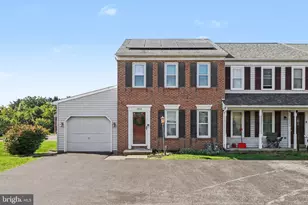
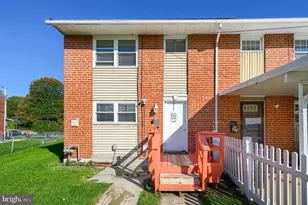
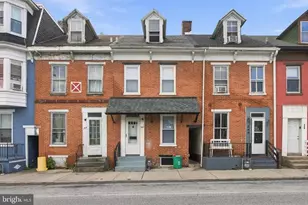
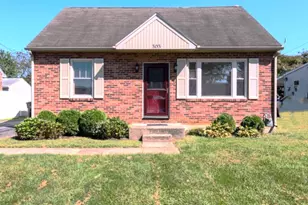
Full Property Details for 4144 Turkey Creek Ct
General
- Price: $225,000
- HOA FEE: $30/month
- HOA FEE FREQ.: Quarterly
- Taxes: $5,096 (2026)
- Status: Coming Soon
- Type: Townhouse
- Source: BrightMLSPhilly
- MLS ID: PAYK2113698
- Updated: 10/15/2026
- Added to Site: 1 day(s) ago
- Expected Market Date: 10/19/2026
Interior
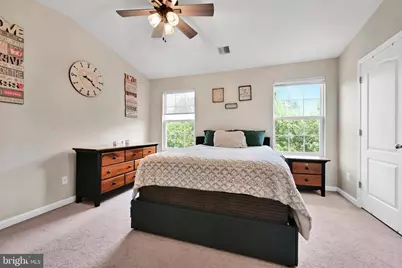
- Interior Features: Bathroom - Tub Shower, Bathroom - Walk-In Shower, Ceiling Fan(s), Combination Kitchen/Dining, Family Room Off Kitchen, Kitchen - Island, Pantry, Recessed Lighting, Walk-in Closet(s)
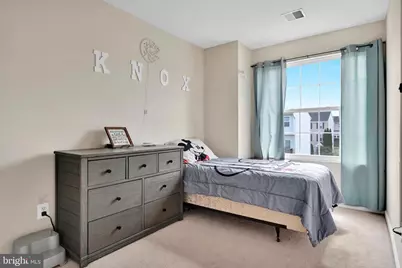
- Flooring: Carpet, Vinyl
Rooms
- Total Bathrooms: 3
- Full Bathrooms: 2
- Half Bathrooms: 1
- Upper Floor Baths: 2
- Upper - Full Baths: 2
- Main Floor Baths: 1
- Main - 1/2 Baths: 1
- Total Bedrooms: 3
- Bedrooms Upper: 3
Exterior
- Porch/Patio/Deck: Deck(s), Patio(s)
Parking
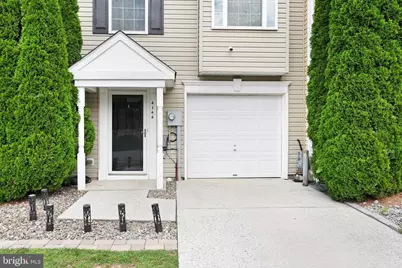
- Garage: Yes
- Garage Spaces: 1
- Total Spaces: 2
- Parking Features: Concrete Driveway
- Parking Type: Attached Garage, Driveway
- Garage Description: Basement Garage, Garage - Front Entry, Inside Access
Location
- Area: Dover Twp (15224)
- Municipality: DOVER TWP
- County: YORK
- Subdivision: SALEM RUN
- Driving Directions: From Davidsburg Rd, turn onto S Salem Church Rd. Then turn left onto Nittany Dr. Then turn right onto Trabert Rd. Then turn right onto Turkey Creek Ct.
- Location Details: Suburban
School Information
- School District: Dover Area
Community
- Association: Yes
- Assoc. Name: SALEM RUN
- Assoc. Fees Include: Common Area Maintenance
Heating & Cooling
- Central air: Yes
- Cooling Type: Central A/C
- Cooling Fuel: Electric
- Heating Type: Forced Air
- Heating Fuel: Natural Gas
- Water Heater: Electric
Utilities
- Sewer: Public Sewer
- Water: Public
- Utility Description: Cable TV Available, Electric Available, Natural Gas Available, Phone Available, Water Available
Structural Information
- Architectural Style: Traditional
- Structure Type: Interior Row/Townhouse
- Construction: Asphalt, CPVC/PVC, Stick Built, Vinyl Siding
- Basement: Yes
- Basement Desc.: Fully Finished, Interior Access, Walkout Level
- Foundation: Slab
- Roof: Asphalt, Shingle
- Walls/Ceilings: Dry Wall
- Windows: Double Hung
- Doors: Storm, Sliding Glass
- Stories Description: Main, Upper 1
- Square Feet: 1,682
- Sq. Ft. Source: Assessor
- Living Area: 1,682 Sq. Ft.
- Finished Above Grnd: 1,352 Sq. Ft.
- Finished Below Grnd: 330 Sq. Ft.
- Year Built: 2010
- Year Built Source: Assessor
Lot Features
- Property View: Trees/Woods
- Lot Size (Acres): 0.05
- Lot Size (Sq. Ft.): 1,999
- Lot Size Source: Assessor
- Zoning: R4
Financial Considerations
- Price Per Sq. Ft.: $166.42
- Association Fee: $90
- Assoc Fee Freq.: Quarterly
- Assessment Year: 2026
- School Tax: $3,722
- City/TownTax: $240
- City/TownTax Freq: Annually
- County Tax: $1,133
- County Tax Freq: Annually
- Tax w/Assessment: $150,140
- Tax Amount: $5,096
- Tax Year: 2026
- Tax Total Finished Sq. Ft.: 1682
Disclosures and Reports
- Ownership: Fee Simple
- Section: DOVER
- Lot Number: 154
Listed by Berkshire Hathaway HomeServices Homesale Realty, Joshua Bealing