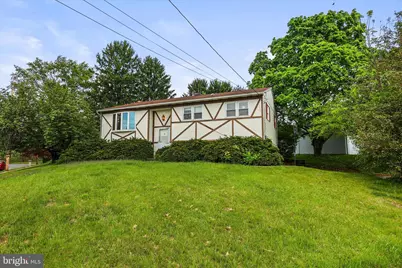
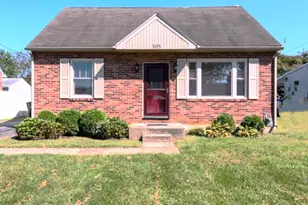
Full Property Details for 42 Mulberry Ct
General
- Sold For: $205,000
- Taxes: $5,249 (2026)
- Status: Closed
- Type: Single Family
- Source: BrightMLSPhilly
- MLS ID: PAYK2102272
- Added to Site: 161 day(s) ago
Interior
- Number of Rooms: 7
- Rooms/Areas: Living Room, Dining Room, Bedroom 2, Bedroom 3, Kitchen, Bedroom 1
- Interior Features: Formal/Separate Dining Room, Kitchen - Eat-In
- Fireplace: Yes
- Number of Fireplaces: 1
- Fireplace(s): Brick
- Appliances: Built-In Microwave, Dishwasher, Dryer, Oven - Single, Refrigerator, Washer
- Flooring: Carpet, Laminated
Rooms
- Total Bathrooms: 2
- Full Bathrooms: 2
- Main Floor Baths: 1
- Main - Full Baths: 1
- Lower Floor Baths: 1
- Lower - Full Baths: 1
- Total Bedrooms: 3
- Bedrooms Main & Up: 3
Additional Information
- Security/Safety: Smoke Detector
Exterior
- Porch/Patio/Deck: Deck(s), Porch(es), Patio(s)
Parking
- Garage: Yes
- Garage Spaces: 2
- Total Spaces: 4
- Parking Features: Asphalt Driveway
- Parking Type: Attached Garage, Driveway
- Garage Description: Garage - Side Entry, Garage Door Opener
Location
- Area: Dover Boro (15259)
- Municipality: DOVER BORO
- County: YORK
- Cross Streets: Newlon Rd.
- Driving Directions: From Route 74 North, Left on E. Canal Rd., Right on Intermediate Ave., Right on Mayfield St., Left on Newlon Rd., property on corner of Mulberry Ct.
School Information
- School District: Dover Area
- Elementary School: Dover
- Middle School: Dover Area Intrmd
- High School: Dover Area
Community
- Pets Allowed: Yes
- Pets: No Pet Restrictions
Heating & Cooling
- Central air: Yes
- Cooling Type: Central A/C
- Cooling Fuel: Electric
- Heating Type: Forced Air
- Heating Fuel: Natural Gas
- Water Heater: Electric
Utilities
- Sewer: Public Sewer
- Water: Public
- Utility Description: Cable TV Available, Phone Available, Electric Available, Natural Gas Available
Structural Information
- Architectural Style: Split Foyer
- Structure Type: Detached
- Construction: Aluminum Siding, Frame, Stick Built, Stucco
- Basement: Yes
- Basement Entrance: Yes
- Basement Desc.: Outside Entrance, Poured Concrete, Walkout Level, Daylight, Partial, Garage Access
- Foundation: Block
- Roof: Asphalt, Shingle
- Walls/Ceilings: Dry Wall
- Windows: Insulated
- Doors: Storm, Sliding Glass
- Stories Description: Lower 1, Main
- Square Feet: 2,143
- Sq. Ft. Source: Estimated
- Living Area: 1,428 Sq. Ft.
- Finished Above Grnd: 1,428 Sq. Ft.
- Year Built: 1974
- Year Built Source: Estimated
- Property Condition: Average, Below Average
Unit Information
Lot Features
- Lot Size (Acres): 0.25
- Lot Size (Sq. Ft.): 10,890
- Lot Size Source: Estimated
- Frontage Feet: 90
- Zoning: RESIDENTIAL
- Lot Description: Corner, Sloping, Level
Financial Considerations
- Price Per Sq. Ft.: $157.49
- Assessment Year: 2026
- School Tax: $3,467
- City/TownTax: $705
- City/TownTax Freq: Annually
- County Tax: $1,077
- County Tax Freq: Annually
- Tax w/Assessment: $142,660
- Tax Amount: $5,249
- Tax Year: 2026
- Terms: Standard Sale
Disclosures and Reports
- Ownership: Fee Simple
- Exclusions: stand up freezer in garage, mini fridge in kitchen
- Inclusions: Oven/Range, built-in Microwave, Refrigerator, Diswasher, Washer, Dryer, shed, garage door opener
- Section: DOVER
- Lot Number: 1
Listed by Iron Valley Real Estate Hanover, JENNIFER LEE MAURER
Sold by Unrepresented, Unrepresented