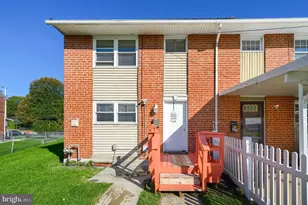
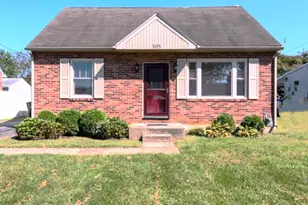
Full Property Details for 4270 Nursery Rd
General
- Sold For: $503,150
- Taxes: $7,354 (2025)
- Status: Closed
- Type: Single Family
- Source: BrightMLSPhilly
- MLS ID: PAYK2102838
- Added to Site: 163 day(s) ago
Interior
- Number of Rooms: 12
- Rooms/Areas: Living Room, Dining Room, Bedroom 2, Bedroom 3, Kitchen, Game Room, Family Room, Bedroom 1, Laundry, Recreation Room, Utility Room, Bathroom 1, Bathroom 2, Half Bath
- Interior Features: Bar, Carpet, Ceiling Fan(s), Entry Level Bedroom, Floor Plan - Open, Floor Plan - Traditional, Formal/Separate Dining Room, Kitchen - Eat-In, Recessed Lighting, Skylight(s), Stove - Wood, Window Treatments
- Fireplace: Yes
- Number of Fireplaces: 2
- Fireplace(s): Brick, Insert, Wood
- Appliances: Built-In Microwave, Dishwasher, Exhaust Fan, Microwave, Oven/Range - Electric, Refrigerator, Washer/Dryer Stacked, Water Heater
- Flooring: Ceramic Tile, Laminated, Vinyl, Other
Rooms
- Total Bathrooms: 3
- Full Bathrooms: 2
- Half Bathrooms: 1
- Main Floor Baths: 2
- Main - Full Baths: 1
- Main - 1/2 Baths: 1
- Lower Floor Baths: 1
- Lower - Full Baths: 1
- Total Bedrooms: 3
- Bedrooms Main & Up: 3
Additional Information
- Security/Safety: Exterior Cameras
Exterior
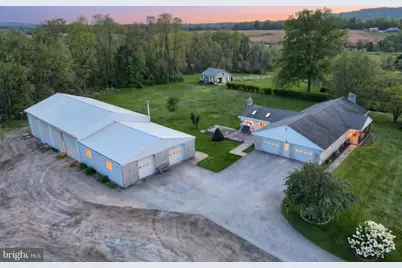
- Exterior Features: Outbuilding(s)
- Porch/Patio/Deck: Patio(s), Porch(es)
Parking
- Garage: Yes
- Garage Spaces: 14
- Total Spaces: 26
- Parking Features: Asphalt Driveway, Crushed Stone
- Parking Type: Attached Garage, Detached Garage, Driveway, Off Street, Other
- Garage Description: Garage - Side Entry, Garage Door Opener, Oversized, Other
Location
- Area: Dover Twp (15224)
- Municipality: DOVER TWP
- County: YORK
- Subdivision: DOVER TWP
- Cross Streets: Butter Road
- Driving Directions: From Rt-30 in York, Go North on Roosevelt Avenue, Turns into Bull Road, Cross over Canal Road, Stay on Bull Road, Left on Nursery Road, Home on Left.
- Location Details: Rural
School Information
- School District: Dover Area
- Middle School: Dover Area Intrmd
- High School: Dover Area
Community
- Pets Allowed: Yes
- Pets: No Pet Restrictions
Heating & Cooling
- Central air: Yes
- Cooling Type: Central A/C, Ductless/Mini-Split
- Cooling Fuel: Electric
- Heating Type: Baseboard - Hot Water
- Heating Fuel: Oil, Wood
- Water Heater: Electric, Oil
Utilities
- Sewer: Septic Exists
- Water: Well
- Utility Description: Cable TV, Electric Available, Phone Available
Structural Information
- Architectural Style: Ranch/Rambler
- Structure Type: Detached
- Construction: Brick
- Basement: Yes
- Basement Entrance: Yes
- Basement Desc.: Full, Walkout Stairs, Partially Finished, Interior Access, Outside Entrance
- Foundation: Block
- Roof: Architectural Shingle
- Windows: Double Pane, Insulated, Screens, Sliding
- Doors: Insulated, Storm
- Stories Description: Lower 1, Main
- Square Feet: 3,281
- Sq. Ft. Source: Estimated
- Living Area: 3,041 Sq. Ft.
- Finished Above Grnd: 1,841 Sq. Ft.
- Finished Below Grnd: 1,200 Sq. Ft.
- Basement Finished: 75%
- Year Built: 1972
- Year Built Source: Assessor
- Property Condition: Good
Unit Information
Additional Structures
- Other Structures: Pole Barn, Garage(s), 2nd Garage
Lot Features
- Property View: Scenic Vista
- Lot Size (Acres): 4.71
- Lot Size (Sq. Ft.): 205,167
- Lot Size Source: Estimated
- Street/Road Desc.: Black Top
- Zoning: AGRICULTURAL
- Lot Description: Cleared, Front Yard, Level, Open, Rear Yard, Rural, Stream/Creek, Trees/Wooded
Financial Considerations
- Price Per Sq. Ft.: $244.38
- Assessment Year: 2026
- School Tax: $5,344
- City/TownTax: $351
- City/TownTax Freq: Annually
- County Tax: $1,659
- County Tax Freq: Annually
- Tax w/Assessment: $219,910
- Tax Amount: $7,354
- Tax Year: 2025
- Terms: Standard Sale
- Tax Total Finished Sq. Ft.: 2541
Disclosures and Reports
- Ownership: Fee Simple
- Multiple Parcels: Yes
- Exclusions: None
- Inclusions: Electric Range/Oven, Dishwasher, Microwave, Refrigerator, Washer, Dryer, Ceiling Fans, Garage Door Openers, Wood Furnace,
- Section: DOVER
- Lot Number: 144
Listed by Berkshire Hathaway HomeServices Homesale Realty, Michael J Hackenberger
Sold by Iron Valley Real Estate Hanover, Robin Mede-Butt