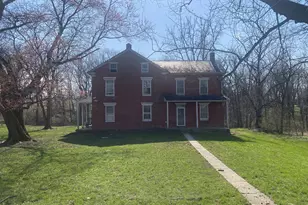
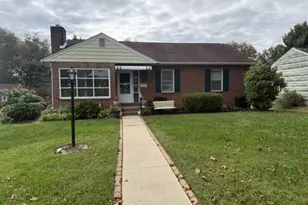
Full Property Details for 507 Oakwood Dr
General
- Price: $285,000
- Taxes: $4,520 (2026)
- Status: Active
- Type: Single Family
- Source: BrightMLSPhilly
- MLS ID: PAYK2112746
- Updated: 10/6/2026
- Added to Site: 9 day(s) ago
Interior
- Rooms/Areas: Bedroom 2, Bedroom 3, Bedroom 4, Kitchen, Family Room, Bedroom 1, Laundry, Bathroom 1, Primary Bathroom
- Interior Features: Bathroom - Walk-In Shower, Bathroom - Tub Shower, Breakfast Area, Ceiling Fan(s), Combination Kitchen/Living, Combination Dining/Living, Dining Area, Floor Plan - Traditional, Kitchen - Island, Primary Bath(s), Wainscotting, Window Treatments
- Fireplace: Yes
- Number of Fireplaces: 1
- Fireplace(s): Brick, Fireplace - Glass Doors, Wood
Rooms
- Total Bathrooms: 3
- Full Bathrooms: 2
- Half Bathrooms: 1
- Main Floor Baths: 2
- Main - Full Baths: 2
- Lower Floor Baths: 1
- Lower - 1/2 Baths: 1
- Total Bedrooms: 4
- Bedrooms Lower: 1
- Bedrooms Main & Up: 3
Exterior
- Exterior Features: Outbuilding(s)
- Porch/Patio/Deck: Deck(s)
Parking
- Garage: Yes
- Garage Spaces: 1
- Total Spaces: 1
- Parking Type: Attached Garage, Off Street, Driveway
- Garage Description: Garage - Front Entry
Location
- Area: Dover Boro (15259)
- Municipality: DOVER BORO
- County: YORK
- Subdivision: DELWOOD MANOR
- Cross Streets: Maplewood Dr
- Driving Directions: From Hanover, take 194 North, Right 30E, Left W Canal Rd-- cross over to E Canal Rd, Left Delwood Rd, Left Willow Rd, Right Maplewood Dr, Left Oakwood Dr-- home on Right.
School Information
- School District: Dover Area
- Middle School: Dover Area Intrmd
- High School: Dover Area
Heating & Cooling
- Central air: Yes
- Cooling Type: Central A/C
- Cooling Fuel: Electric
- Heating Type: Forced Air
- Heating Fuel: Natural Gas
- Water Heater: Electric
Utilities
- Sewer: Public Sewer
- Water: Public
Structural Information
- Architectural Style: Split Level
- Structure Type: Detached
- Construction: Vinyl Siding
- Basement: Yes
- Basement Desc.: Full
- Foundation: Other
- Stories Description: Lower 1, Main
- Square Feet: 1,668
- Sq. Ft. Source: Assessor
- Living Area: 1,668 Sq. Ft.
- Finished Above Grnd: 1,140 Sq. Ft.
- Finished Below Grnd: 528 Sq. Ft.
- Year Built: 1975
- Year Built Source: Assessor
- Property Condition: Good
Unit Information
- Bathrooms-Lower: 1
- Bedrooms-Lower: 1
Additional Structures
Lot Features
- Lot Size (Acres): 0.24
- Lot Size (Sq. Ft.): 10,498
- Lot Size Source: Assessor
- Zoning: RESIDENTIAL
- Fencing (Description): Vinyl
Financial Considerations
- Price Per Sq. Ft.: $250
- Assessment Year: 2026
- School Tax: $3,006
- City/TownTax: $599
- City/TownTax Freq: Annually
- County Tax: $915
- County Tax Freq: Annually
- Tax w/Assessment: $121,260
- Tax Amount: $4,520
- Tax Year: 2026
- Tax Total Finished Sq. Ft.: 1668
Disclosures and Reports
- Ownership: Fee Simple
- Inclusions: All appliances
- Section: DOVER
- Lot Number: 89
Listed by RE/MAX Quality Service, Inc., Carolyn E Boyle