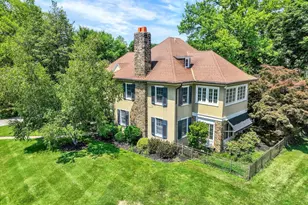
Full Property Details for 5630 N Salem Church Rd
General
- Sold For: $1,200,000
- Taxes: $12,492 (2025)
- Status: Closed
- Type: Single Family
- Source: BrightMLSPhilly
- MLS ID: PAYK2107242
- Added to Site: 91 day(s) ago
Interior
- Interior Features: Attic, Bathroom - Soaking Tub, Bathroom - Walk-In Shower, Breakfast Area, Built-Ins, Carpet, Ceiling Fan(s), Crown Moldings, Curved Staircase, Family Room Off Kitchen, Formal/Separate Dining Room, Primary Bath(s), Spiral Staircase, Upgraded Countertops, Walk-in Closet(s), Water Treat System, WhirlPool/HotTub, Bar, Recessed Lighting, Sauna, Skylight(s), Sound System, Laundry Chute, Pantry
- Fireplace: Yes
- Number of Fireplaces: 1
- Appliances: Built-In Microwave, Dishwasher, Oven - Single, Oven/Range - Electric, Refrigerator, Stainless Steel Appliances, Washer, Dryer, Water Conditioner - Owned
Rooms
- Total Bathrooms: 4
- Full Bathrooms: 3
- Half Bathrooms: 1
- Upper Floor Baths: 2
- Upper - Full Baths: 2
- Main Floor Baths: 1
- Main - 1/2 Baths: 1
- Lower Floor Baths: 1
- Lower - Full Baths: 1
- Total Bedrooms: 5
- Bedrooms Upper: 5
Additional Information
- Pool: Yes
- Private Pool: Yes
- Pool Description: Heated, In Ground, Vinyl
- Spa Description: Heated, Private
- Security/Safety: Exterior Cameras
Exterior
- Exterior Features: Awning(s), Extensive Hardscape, Exterior Lighting, Flood Lights, Hot Tub, Gutter System, Outbuilding(s), Outside Shower, Secure Storage, Stone Retaining Walls, Tennis Court(s), Water Fountains
- Porch/Patio/Deck: Patio(s), Porch(es)
Parking
- Garage: Yes
- Garage Spaces: 7
- Total Spaces: 27
- Parking Features: Paved Driveway
- Parking Type: Attached Garage, Detached Garage, Driveway
- Garage Description: Additional Storage Area, Garage - Side Entry, Garage Door Opener
Location
- Area: Dover Twp (15224)
- Municipality: DOVER TWP
- County: YORK
- Subdivision: DOVER TWP
- Driving Directions: Heading west on W. Canal Rd, turn right onto N. Salem Church Rd. Property is 1.5 miles on left.
- Direction Faces: East
School Information
- School District: Dover Area
- Elementary School: North Salem
- Middle School: Dover Area Intrmd
- High School: Dover Area
Heating & Cooling
- Central air: Yes
- Cooling Type: Central A/C
- Cooling Fuel: Electric
- Heating Type: Forced Air, Heat Pump - Electric BackUp
- Heating Fuel: Propane - Owned, Electric
- Water Heater: Electric
Utilities
- Sewer: On Site Septic
- Water: Well
- Utility Description: Electric Available, Propane
Structural Information
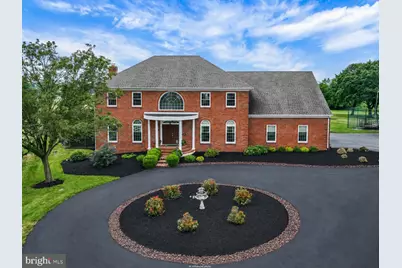
- Architectural Style: Colonial
- Structure Type: Detached
- Construction: Frame, Masonry
- Basement: Yes
- Basement Entrance: Yes
- Basement Desc.: Full, Sump Pump, Rear Entrance, Partially Finished
- Foundation: Block
- Stories Description: Lower 1, Main, Upper 1
- Square Feet: 5,320
- Sq. Ft. Source: Assessor
- Living Area: 5,320 Sq. Ft.
- Finished Above Grnd: 4,035 Sq. Ft.
- Finished Below Grnd: 1,285 Sq. Ft.
- Year Built: 1990
- Year Built Source: Assessor
Unit Information
Additional Structures
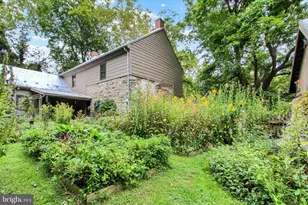
- Other Structures: Bank Barn, Pole Barn
Lot Features
- Lot Size (Acres): 3
- Lot Size (Sq. Ft.): 130,680
- Lot Size Source: Assessor
- Zoning: RESIDENTIAL
- Fencing (Description): Partially, Decorative
Financial Considerations
- Price Per Sq. Ft.: $231.72
- Assessment Year: 2026
- School Tax: $9,075
- City/TownTax: $597
- City/TownTax Freq: Annually
- County Tax: $2,819
- County Tax Freq: Annually
- Tax w/Assessment: $373,390
- Tax Amount: $12,492
- Tax Year: 2025
- Terms: Standard Sale
- Tax Total Finished Sq. Ft.: 5320
Disclosures and Reports
- Ownership: Fee Simple
- Exclusions: Entertainment center/tv/sound system in basement, gym equipment in basement, auto parts/tools in pole building, patio chairs & loungers,
- Inclusions: Stove, refrigerator, dishwasher, microwave, washer, dryers (2), black/red shelves in garage, (10) outdoor barstools, breakfast nook table/chairs, theatre decorations in basement, storage shelves in basement, storage shelves in barn, office TV, bedroom TV, security cameras
- Section: DOVER
- Lot Number: 25
Listed by The Exchange Real Estate Company LLC, Cari Lynn Lauer
Sold by Chris Timmons Group LLC, Dawn R Graham