This is a carousel with tiles that activate property listing cards. Use the previous and next buttons to navigate.
1/1
$725,000
This is a carousel with tiles that activate property listing cards. Use the previous and next buttons to navigate.
1/1
Property Description
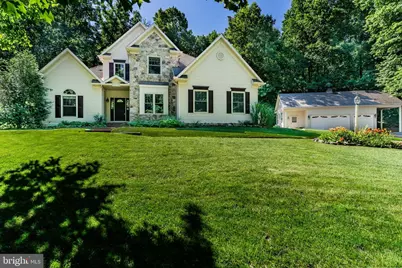
Welcome home to your private wooded paradise! This Jim Miller custom built, one-owner home is situated on 8.74 acres and radiates pride of ownership from every angle. Nestled in an entirely wooded setting with seasonal views of Ski Roundtop, this exceptional 5 bedroom, 3.5 bath home offers a perfect blend of craftmanship and comfort. The main level impresses with nine foot ceilings, with a primary suite featuring elegant tray ceilings and a cozy gas fireplace. The heart of the home - a gorgeous kitchen with granite counters, an eating bar and custom lace wood mahogany cabinetry - flows seamlessly into the 18' cathedral ceiling family room, anchored by a striking stone floor to ceiling wood burning fireplace. You will also find the laundry room on the main level. Upstairs you will find 3 generously sized bedrooms with a full bath and walk-in attic for additional storage. The lower level delivers even more living space with a massive game room, 5th bedroom, flexible office/workout room and another full bath. Energy efficient geothermal heating and cooling along with a tankless water heater keeps you comfortable year round, complemented by a back-up generator. Entire home also has new Window Nation windows with transferrable warranty, installed in 2024. Outside, the entertainment possibilities are endless. A beautifully designed patio by Hively Landscapes features built-in gas grill, fire pit, fish pond with waterfall and lighting, and stamped concrete walkways. A detached 3 car garage with carport, woodshop and greenhouse rounds out the property. Escape to nature with your own half mile walking trail alothe perimeter along with a play area with swing and rubber mulch in the back yard. Located in the much sought after Northeastern school district. Schedule your private showing today!
Full Property Details
Full Property Details for 5995 Bull Rd
General
- Sold For: $725,000
- Taxes: $9,977 (2025)
- Status: Closed
- Type: Single Family
- Source: BrightMLSPhilly
- MLS ID: PAYK2102332
- Added to Site: 122 day(s) ago
Interior
- Rooms/Areas: Dining Room, Primary Bedroom, Bedroom 2, Bedroom 3, Bedroom 4, Bedroom 5, Kitchen, Family Room, Office
- Fireplace: Yes
- Number of Fireplaces: 1
- Appliances: Dishwasher, Dryer, Microwave, Oven/Range - Gas, Refrigerator, Washer
Rooms
Bathrooms
- Total Bathrooms: 4
- Full Bathrooms: 3
- Half Bathrooms: 1
- Upper Floor Baths: 1
- Upper - Full Baths: 1
- Main Floor Baths: 2
- Main - Full Baths: 1
- Main - 1/2 Baths: 1
- Lower Floor Baths: 1
- Lower - Full Baths: 1
Bedrooms
- Total Bedrooms: 5
- Bedrooms Upper: 3
- Bedrooms Lower: 1
- Bedrooms Main & Up: 1
Exterior
- Exterior Features: Extensive Hardscape, Outbuilding(s)
Parking
- Garage: Yes
- Garage Spaces: 5
- Carport Spaces: 1
- Total Spaces: 6
- Parking Type: Attached Garage, Detached Garage, Detached Carport
- Garage Description: Garage - Side Entry
Location
- Area: Conewago Twp (15223)
- Municipality: CONEWAGO TWP
- County: YORK
- Driving Directions: GPS
- Location Details: Rural
School Information
- School District: Northeastern York
Heating & Cooling
- Cooling Type: Geothermal
- Cooling Fuel: Geothermal
- Heating Type: Forced Air
- Heating Fuel: Geo-thermal
- Water Heater: Electric
Utilities
- Sewer: On Site Septic
- Water: Well
Structural Information
- Architectural Style: Traditional
- Structure Type: Detached
- Construction: Vinyl Siding, Stone
- Basement: Yes
- Basement Desc.: Partially Finished
- Foundation: Other
- Stories Description: Lower 1, Main, Upper 1
- Square Feet: 3,910
- Sq. Ft. Source: Estimated
- Living Area: 3,910 Sq. Ft.
- Finished Above Grnd: 2,880 Sq. Ft.
- Finished Below Grnd: 1,030 Sq. Ft.
- Basement Finished: 90%
- Year Built: 1999
- Year Built Source: Assessor
- Property Condition: Excellent
Unit Information
Unit 1
- Bathrooms-Lower: 1
- Bedrooms-Lower: 1
Additional Structures
- Other Structures: 2nd Garage
Lot Features
- Lot Size (Acres): 8.74
- Lot Size (Sq. Ft.): 380,714
- Lot Size Source: Assessor
- Zoning: CONSERVATION
- Lot Description: Rural, Secluded, Trees/Wooded
Financial Considerations
- Price Per Sq. Ft.: $251.74
- Assessment Year: 2026
- School Tax: $7,577
- City/TownTax: $357
- City/TownTax Freq: Annually
- County Tax: $2,042
- County Tax Freq: Annually
- Tax w/Assessment: $270,540
- Tax Amount: $9,977
- Tax Year: 2025
- Terms: Standard Sale
- Tax Total Finished Sq. Ft.: 2530
Disclosures and Reports
- Ownership: Fee Simple
- Section: CONEWAGO
- Lot Number: 56
Listed by Wolfe & Company REALTORS, MITCHELL S GELBAUGH
Sold by CENTURY 21 New Millennium, Ashley M. Miller

Get Pre-Approved Today
Schools
Schools serving 5995 Bull Rd
School District:Northeastern York School District
| Name | Grades | Distance |
|---|---|---|
Conewago El School, York, PA 570 Copenhaffer Road, York, PA 17404 | K-3 | 3.2 mi |
Spring Forge Intrd School 100 South Hartman Street, Manchester, PA 17345 | 4-6 | 6.6 mi |
Shallow Brook Inter School 213 South Hartman Street, Manchester, PA 17345 | 4-6 | 6.7 mi |
Northeastern Middle School 4855 Board Road, Mount Wolf, PA 17347 | 7-8 | 6.8 mi |
Northeastern Senior High School 300 High Street, Manchester, PA 17345 | 9-12 | 6.8 mi |
Disclaimer:
School attendance boundaries provided by ATTOM Data Solutions and are for reference only. Contact the school directly to verify enrollment eligibility.
Price & Sales History for 5995 Bull Rd
Date
Details
Price
Change
Source
7/31/2026
Sold
$725,000
—
MLS
6/16/2026
Price Reduced
$725,000
-3.32%
MLS
5/01/2026
Listed
$749,900
—
MLS
Disclaimer: Historical sales information is derived from public records provided by the county offices. Information is not guaranteed and should be independently verified.
5995 Bull Road, Dover, PA 17315 (MLS# PAYK2102332) is a Single Family property that was sold at $725,000 on July 31, 2026. Want to learn more about 5995 Bull Road? Do you have questions about finding other Single Family real estate for sale in Dover? You can browse all Dover real estate or contact a Coldwell Banker agent to request more information.