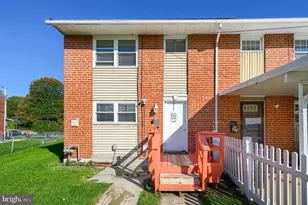
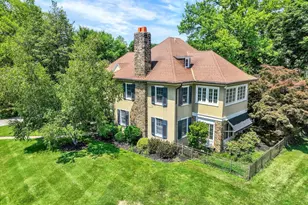
Full Property Details for 800 York Rd #119
General
- Sold For: $85,000
- Taxes: $838 (2025)
- Status: Closed
- Type: Mobile Home
- Source: BrightMLSPhilly
- MLS ID: PAYK2107780
- Added to Site: 93 day(s) ago
Interior
- Rooms/Areas: Living Room, Dining Room, Primary Bedroom, Bedroom 2, Bedroom 3, Kitchen, Primary Bathroom
- Interior Features: Bathroom - Walk-In Shower, Breakfast Area, Carpet, Ceiling Fan(s), Chair Railings, Dining Area, Kitchen - Eat-In, Other, Bathroom - Tub Shower, Crown Moldings, Entry Level Bedroom, Floor Plan - Open, Primary Bath(s)
- Appliances: Dishwasher, Dryer - Electric, Microwave, Oven/Range - Electric, Refrigerator, Washer
- Flooring: Carpet, Laminated
Rooms
- Total Bathrooms: 2
- Full Bathrooms: 2
- Main Floor Baths: 2
- Main - Full Baths: 2
- Total Bedrooms: 3
- Bedrooms Main & Up: 3
Additional Information
- Security/Safety: Smoke Detector
Exterior
- Porch/Patio/Deck: Deck(s), Patio(s)
Parking
- Total Spaces: 3
- Parking Features: Crushed Stone
- Parking Type: Off Street, Driveway
Location
- Area: Newberry Twp (15239)
- Municipality: NEWBERRY TWP
- County: YORK
- Subdivision: CONEWAGO MOBILE HOME PARK
- Driving Directions: I-83 to Newberrytown Exit 32---I83 SOUTH MAKE A RIGHT, I83 NORTH MAKE A LEFT onto Old Trail RD., Left turn onto Lewisberry RD; Left onto York RD; Left onto Elmer Ave; Make a left at the mailboxes and continue to the Stop sign and make a right onto Shady Knoll Circle , MAKE your first RIGHT home will be on your left 119
School Information
- School District: West Shore
- Elementary School: Newberry
- Middle School: Crossroads
- High School: Red Land
Heating & Cooling
- Central air: Yes
- Cooling Type: Central A/C, Ceiling Fan(s)
- Cooling Fuel: Electric
- Heating Type: Heat Pump(s), 90% Forced Air
- Heating Fuel: Electric
- Water Heater: Electric
Utilities
- Sewer: Public Sewer
- Water: Public
- Utility Description: Cable TV
Structural Information
- Architectural Style: Other
- Structure Type: Manufactured
- Construction: Vinyl Siding
- Foundation: None
- Roof: Asphalt
- Walls/Ceilings: Cathedral Ceilings
- Windows: Double Hung
- Doors: Storm
- Stories Description: Main
- Square Feet: 1,248
- Sq. Ft. Source: Estimated
- Living Area: 1,248 Sq. Ft.
- Finished Above Grnd: 1,248 Sq. Ft.
- Year Built: 1994
- Year Built Source: Assessor
- Property Condition: Very Good
Manufactured Home
- Mobile Home Type: Double Wide
- Make: Skyline
- Model: Berkstone
- Dimensions: 48 x 26
- Park Information: Conewago Valley
Additional Structures
Lot Features
- Lot Size Source: Estimated
- Street/Road Desc.: Paved
- Zoning: RESIDENTIAL
- Lot Description: Level
Financial Considerations
- Price Per Sq. Ft.: $64.1
- Ground Rent: $350
- Assessment Year: 2026
- School Tax: $524
- City/TownTax: $93
- City/TownTax Freq: Annually
- County Tax: $220
- County Tax Freq: Annually
- Tax w/Assessment: $29,240
- Tax Amount: $838
- Tax Year: 2025
- Terms: Standard Sale
- Tax Total Finished Sq. Ft.: 1248
Disclosures and Reports
- Ownership: Ground Rent
- Inclusions: All Appliances
- Section: NEWBERRY
- Lot Number: 19
Listed by Berkshire Hathaway HomeServices Homesale Realty, Polly Beckner Lewis
Sold by Keller Williams of Central PA, Ashley Haas