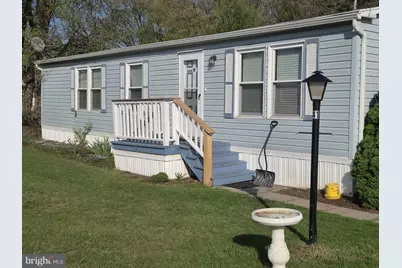
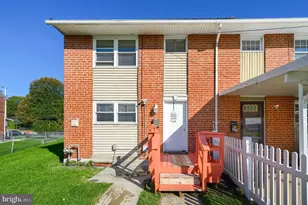
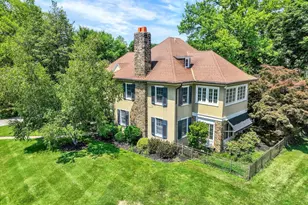
Full Property Details for 800 York Rd #41
General
- Sold For: $70,000
- Taxes: $652 (2026)
- Status: Closed
- Type: Single Family
- Source: BrightMLSPhilly
- MLS ID: PAYK2101988
- Added to Site: 174 day(s) ago
Interior
- Rooms/Areas: Living Room, Dining Room, Primary Bedroom, Bedroom 2, Bedroom 3, Kitchen, Sun/Florida Room, Laundry, Primary Bathroom, Full Bath
- Interior Features: Carpet, Ceiling Fan(s), Combination Dining/Living, Combination Kitchen/Dining, Dining Area, Floor Plan - Open, Kitchen - Galley, Primary Bath(s), Bathroom - Stall Shower, Bathroom - Tub Shower, Walk-in Closet(s), Window Treatments
- Appliances: Built-In Microwave, Dryer, Dryer - Electric, Microwave, Oven/Range - Electric, Oven/Range - Gas, Refrigerator, Washer, Washer/Dryer Hookups Only, Water Heater
- Flooring: Carpet, Laminated
Rooms
- Total Bathrooms: 2
- Full Bathrooms: 2
- Main Floor Baths: 2
- Main - Full Baths: 2
- Total Bedrooms: 3
- Bedrooms Main & Up: 3
Additional Information
- Security/Safety: Carbon Monoxide Detector(s), Smoke Detector
Exterior
- Exterior Features: Outbuilding(s)
- Porch/Patio/Deck: Enclosed, Porch(es)
Parking
- Total Spaces: 1
- Parking Features: Private, Unpaved
- Parking Type: Driveway
Location
- Area: Newberry Twp (15239)
- Municipality: NEWBERRY TWP
- County: YORK
- Subdivision: CONEWAGO VALLEY MHP
- Driving Directions: I-83 to exit #32 (Rt. 382) Go west on SR 382. Turn left onto York Road. Proceed for another 3Mi You will see the raceway on your left. The next left after the raceway is Conewago Valley MHP. Take first left into the park and proceed forward about 700ft and the home/Lot is to your left.
- Location Details: Rural
School Information
- School District: West Shore
Community
- Assoc. Fees Include: Trash, Water, Road Maintenance, Sewer, Snow Removal
Heating & Cooling
- Central air: Yes
- Cooling Type: Central A/C, Ceiling Fan(s), Window Unit(s)
- Cooling Fuel: Electric
- Heating Type: Forced Air, Heat Pump - Electric BackUp
- Heating Fuel: Electric
- Water Heater: 60+ Gallon Tank, Electric
Utilities
- Sewer: Public Sewer
- Water: Public
- Utility Description: Cable TV Available, Electric Available, Phone Available, Sewer Available, Water Available
Structural Information
- Architectural Style: Ranch/Rambler
- Structure Type: Detached
- Construction: Frame, Modular/Manufactured
- Foundation: Block, Brick/Mortar, Permanent, Stone
- Roof: Shingle
- Walls/Ceilings: Paneled Walls, Vaulted Ceilings
- Windows: Double Hung, Replacement
- Doors: Storm, ENERGY STAR Qualified Door(s)
- Stories Description: Main
- Square Feet: 1,056
- Sq. Ft. Source: Estimated
- Living Area: 1,056 Sq. Ft.
- Finished Above Grnd: 1,056 Sq. Ft.
- Year Built: 1989
- Year Built Source: Assessor
Unit Information
Lot Features
- Property View: Limited, Park/Greenbelt
- Lot Size Source: Assessor
- Street/Road Desc.: Access - On Grade, Paved
- Zoning: RESIDENTIAL
- Lot Description: Corner, Front Yard, Interior, Landscaping, Level, Rear Yard, Rented Lot, Rural, Secluded, SideYard(s)
Financial Considerations
- Price Per Sq. Ft.: $66.29
- Ground Rent: $320
- Assessment Year: 2026
- School Tax: $407
- City/TownTax: $72
- City/TownTax Freq: Annually
- County Tax: $171
- County Tax Freq: Annually
- Tax w/Assessment: $22,750
- Tax Amount: $652
- Tax Year: 2026
- Terms: Standard Sale
- Tax Total Finished Sq. Ft.: 1056
Disclosures and Reports
- Ownership: Ground Rent
- Exclusions: SELLERS PERSONAL PROPERTY
- Inclusions: REFRIGERATOR, STOVE RANGE, DISHWASHER, MICROWAVE, WASHER AND DRYER, SHED, CEILING FAN, MOWER
- Section: NEWBERRY
- Lot Number: 19
Listed by Berkshire Hathaway HomeServices Homesale Realty, Tony White
Sold by Real of Pennsylvania, Collin Michael Boyer