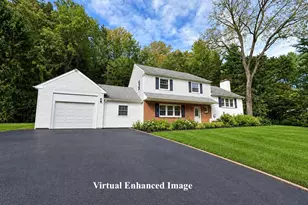
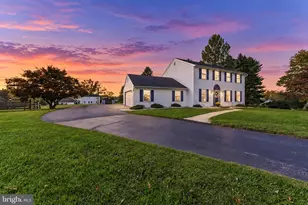
This is a carousel with tiles that activate property listing cards. Use the previous and next buttons to navigate.
1/1
$734,900
This is a carousel with tiles that activate property listing cards. Use the previous and next buttons to navigate.
1/1
Property Description
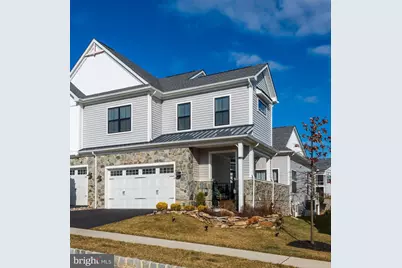
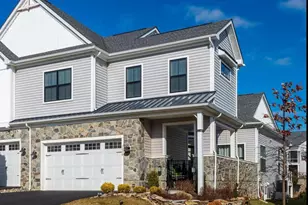
LOCATED IN SERENE CHESTER COUNTY - POPULAR 55+ ACTIVE ADULT COUNTRY CLUB COMMUNITY - LOW MAINTENANCE EXTERIORS - OUTSTANDING INTERIOR FEATURES - 10 YEAR RWC WARRANTY - STAR ENERGY CERTIFIED SYSTEMS - PRIVATE GATED STONE COURTYARD - GOURMET KITCHEN - LARGE MAINTENANCE FREE DECK - SOARING 10' CEILINGS - $100K IN UPGRADED BUILDER FINISHES AND FEATURES Welcome to a life of refined living at 1026 Halter Rd, ideally located within the prestigious 55+ community, The Preserve at Marsh Creek. This expanded, original Wexford Model by McKee Builders, offers 2287 finished square feet and full basement. This Villa is located on a premium lot, features a private gated stone courtyard, offers an exquisite blend of luxury and comfort, as evident in its meticulous design and high-end finishes. Upon entering this magnificent home, you are greeted by soaring ceilings, and an upgraded angled staircase with views of the expanded loft. The first floor includes durable luxury vinyl flooring, a large powder room, laundry room (includes Samsung washer and dryer) and mudroom with entry from the 2-car garage. The formal dining room, located to the right of the entry way, seamlessly integrates with the chef's gourmet kitchen. The kitchen, a culinary masterpiece, features an expansive kitchen island with upgraded quartz countertops, tile backsplash, stainless steel appliances, Dacor side by side refrigerator, color coordinated custom 42" cabinetry, recessed lighting and lighting pendants over the island. The expanded great room includes an efficient gas fireplace, 60" high efficiency fan, and opens to a 10' x 18' Trex maintenance free deck with serene views for enjoying the tranquil surroundings. The expanded owner's suite on the main level is a haven of privacy and relaxation, complete with tray ceilings, 54" high efficiency fan, custom walk-in closets, pocket doors, dual vanities and a tiled frameless shower. On the second floor, discover a spacious, open, expanded loft. There are two large guest bedrooms, and a full bath, ensuring privacy, comfort and convenience for guests. The community's resort-style amenities include a magnificent clubhouse, pool, tennis/pickleball courts and fully equipped fitness center. Situated in the picturesque hills of Chester Springs, this home is a gateway to a low-maintenance lifestyle, moments from Marsh Creek State Park, local restaurants and shopping.
Full Property Details
Full Property Details for 1026 Halter Rd
General
- Sold For: $734,900
- HOA FEE: $256/month
- Taxes: $9,069 (2025)
- Status: Closed
- Type: Single Family
- Source: BrightMLSPhilly
- MLS ID: PACT2116662
- Added to Site: 103 day(s) ago
Interior
- Interior Features: Combination Kitchen/Living, Floor Plan - Open, Kitchen - Gourmet, Formal/Separate Dining Room, Kitchen - Island, Wainscotting
- Fireplace: Yes
- Number of Fireplaces: 1
- Fireplace(s): Gas/Propane
Rooms
Bathrooms
- Total Bathrooms: 3
- Full Bathrooms: 2
- Half Bathrooms: 1
- Upper Floor Baths: 1
- Upper - Full Baths: 1
- Main Floor Baths: 2
- Main - Full Baths: 1
- Main - 1/2 Baths: 1
Bedrooms
- Total Bedrooms: 3
- Bedrooms Upper: 2
- Bedrooms Main & Up: 1
Additional Information
- Shared Amenities: Club House, Elevator, Fitness Center, Jog/Walk Path, Pool - Outdoor
- Shared Pool: Yes
- Pool: Yes
Exterior
- Porch/Patio/Deck: Deck(s)
Parking
- Garage: Yes
- Garage Spaces: 2
- Total Spaces: 4
- Parking Type: Attached Garage, Driveway
- Garage Description: Garage - Front Entry, Garage Door Opener
Location
- Area: Upper Uwchlan Twp (10332)
- Municipality: UPPER UWCHLAN TWP
- County: CHESTER
- Subdivision: PRESERVE AT MARSH CREEK - HERITAGE COLLECTION
- Driving Directions: Rt 100 North to left on Font Rd. to left on Milford, Community on Left.
School Information
- School District: Downingtown Area
Community
- Association: Yes
- Assoc. Name: ASSOCIA MID-ATLANTIC
- Assoc. Fees Include: Common Area Maintenance, Lawn Care Front, Lawn Care Rear, Lawn Care Side, Lawn Maintenance, Pool(s), Recreation Facility, Road Maintenance, Snow Removal, Health Club
- Adult Community: Yes
Heating & Cooling
- Central air: Yes
- Cooling Type: Central A/C
- Cooling Fuel: Electric
- Heating Type: Forced Air
- Heating Fuel: Natural Gas
- Water Heater: Natural Gas
Utilities
- Sewer: Public Sewer
- Water: Public
- Utility Description: Natural Gas Available
Structural Information
- Architectural Style: Villa
- Structure Type: Twin/Semi-Detached
- Construction: Vinyl Siding
- Basement: Yes
- Basement Desc.: Full, Unfinished, Windows, Poured Concrete
- Foundation: Concrete Perimeter
- Stories Description: Main, Upper 1
- Square Feet: 2,287
- Sq. Ft. Source: Estimated
- Living Area: 2,287 Sq. Ft.
- Finished Above Grnd: 2,287 Sq. Ft.
- Year Built: 2022
- Year Built Source: Assessor
- Property Condition: Excellent
Lot Features
- Lot Size (Acres): 0.05
- Lot Size (Sq. Ft.): 2,080
- Lot Size Source: Estimated
- Zoning: RESIDENTIAL
- Lot Description: Adjoins - Open Space
Financial Considerations
- Price Per Sq. Ft.: $321.34
- Association Fee: $256
- Assoc Fee Freq.: Monthly
- Other Fee: $1,500
- Other Fee Freq.: One Time
- Assessment Year: 2025
- School Tax: $7,594
- City/TownTax: $246
- City/TownTax Freq: Annually
- County Tax: $1,229
- County Tax Freq: Annually
- Tax w/Assessment: $237,990
- Tax Amount: $9,069
- Tax Year: 2025
- Terms: Standard Sale
Disclosures and Reports
- Ownership: Fee Simple
- Exclusions: 65"Sony HD Television in FR.
- Lot Number: 917
Listed by RE/MAX Main Line-West Chester, Karen Galese
Sold by Realty One Group Restore - Collegeville, Carolyn M Boyd

Get Pre-Approved Today
Schools
Schools serving 1026 Halter Rd
School District:Downingtown Area School District
| Name | Grades | Distance |
|---|---|---|
Marsh Creek Sixth Grade Center 489 Dorlan Mill Road, Downingtown, PA 19335 | 6- | 2.1 mi |
Springton Manor El School 400 Fairview Road, Glenmoore, PA 19343 | K-5 | 3.9 mi |
Lionville Middle School 550 West Uwchlan Avenue, Exton, PA 19341 | 7-8 | 3.7 mi |
Downingtown High School East Campus 50 Devon Drive, Exton, PA 19341 | 9-12 | 4.1 mi |
Disclaimer:
School attendance boundaries provided by ATTOM Data Solutions and are for reference only. Contact the school directly to verify enrollment eligibility.
Price & Sales History for 1026 Halter Rd
Date
Details
Price
Change
Source
5/14/2026
Sold
$734,900
-0.68%
MLS
2/12/2026
Listed
$739,900
—
MLS
Disclaimer: Historical sales information is derived from public records provided by the county offices. Information is not guaranteed and should be independently verified.
1026 Halter Road, Downingtown, PA 19335 (MLS# PACT2116662) is a Single Family property that was sold at $734,900 on May 14, 2026. Want to learn more about 1026 Halter Road? Do you have questions about finding other Single Family real estate for sale in Downingtown? You can browse all Downingtown real estate or contact a Coldwell Banker agent to request more information.