
This is a carousel with tiles that activate property listing cards. Use the previous and next buttons to navigate.
1/1
$865,000
This is a carousel with tiles that activate property listing cards. Use the previous and next buttons to navigate.
1/1
Property Description
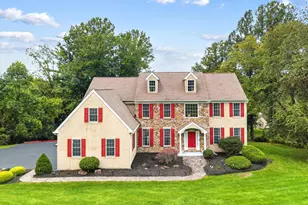
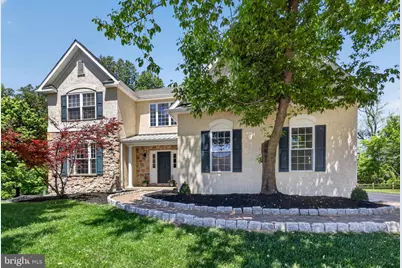
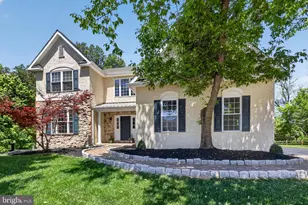
Impeccably maintained and thoughtfully renovated by the original owner, this stunning home in the top-rated Downingtown Area School District perfectly blends timeless elegance with modern comfort. Featuring a beautiful stone facade and 9-foot ceilings throughout the first floor, the home offers a bright and airy layout filled with natural light. New high-quality hardwood flooring in a beautiful natural tone flows throughout the entire home, adding warmth, sophistication, and timeless appeal. The entire house has also been freshly painted in modern, natural tones, creating a bright and inviting atmosphere. The upgraded kitchen is the heart of the home, showcasing brand-new appliances, quartz countertops, a large center island with seating, and access to the spacious deck and patio overlooking wooded open space - perfect for everyday living and entertaining. Formal living and dining rooms provide elegant gathering spaces, while the dramatic two-story family room with a wood-burning fireplace creates a warm and inviting atmosphere. A private study and convenient laundry room complete the main level. Upstairs, an open hallway overlooks both the foyer and family room. The second floor features four generously sized bedrooms, including a spacious primary suite with a beautifully renovated spa-like bathroom featuring stylish finishes, upgraded lighting, anti-fog mirrors, a soaking tub, and a separate shower. The updated hall bathroom includes a double-sink vanity. The full walk-out basement is dry, spotless, and filled with natural light from large windows, offering direct access to the patio area and endless potential for your imagination and future finishing ideas. Outdoor living is enhanced by both a spacious deck and patio overlooking the flat backyard - ideal for relaxing, entertaining, and everyday enjoyment. Located in a desirable neighborhood close to shopping, dining, parks, and major commuting routes. Beautiful East Brandywine Township Community Park is just a short walk from the home, featuring scenic walking trails, playgrounds, tennis courts, and open recreational space for outdoor enthusiasts. This move-in-ready home offers comfort, style, and exceptional convenience. Don't miss this incredible opportunity!
Full Property Details
Full Property Details for 252 Ferndale Ln
General
- Sold For: $865,000
- HOA FEE: $63/month
- HOA FEE FREQ.: Semi-Annually
- Taxes: $8,798 (2025)
- Status: Closed
- Type: Single Family
- Source: BrightMLSPhilly
- MLS ID: PACT2125230
- Added to Site: 58 day(s) ago
Interior
- Rooms/Areas: Living Room, Dining Room, Primary Bedroom, Bedroom 2, Bedroom 3, Bedroom 4, Kitchen, Family Room, Laundry, Office, Primary Bathroom, Full Bath, Half Bath
- Interior Features: Bathroom - Soaking Tub, Bathroom - Tub Shower, Bathroom - Walk-In Shower, Breakfast Area, Ceiling Fan(s), Chair Railings, Crown Moldings, Family Room Off Kitchen, Formal/Separate Dining Room, Kitchen - Gourmet, Kitchen - Island, Recessed Lighting
- Fireplace: Yes
- Number of Fireplaces: 1
- Fireplace(s): Wood
- Appliances: Built-In Range, Dishwasher, Disposal, Dryer - Electric, Exhaust Fan, Extra Refrigerator/Freezer, Microwave, Oven - Self Cleaning, Oven/Range - Electric, Range Hood, Refrigerator, Stainless Steel Appliances, Washer, Water Heater - Tankless
- Flooring: Hardwood, Ceramic Tile
Rooms
Bathrooms
- Total Bathrooms: 3
- Full Bathrooms: 2
- Half Bathrooms: 1
- Upper Floor Baths: 2
- Upper - Full Baths: 2
- Main Floor Baths: 1
- Main - 1/2 Baths: 1
Bedrooms
- Total Bedrooms: 4
- Bedrooms Upper: 4
Parking
- Garage: Yes
- Garage Spaces: 2
- Total Spaces: 5
- Parking Features: Asphalt Driveway
- Parking Type: Attached Garage, Driveway
- Garage Description: Garage - Side Entry
Location
- Area: East Brandywine Twp (10330)
- Municipality: EAST BRANDYWINE TWP
- County: CHESTER
- Subdivision: HOPEWELL
- Driving Directions: GPS
School Information
- School District: Downingtown Area
- Elementary School: Brandywine Wallace
- Middle School: Downingtown
- High School: Downingtown High School West Campus
Community
- Association: Yes
- Assoc. Name: HOPEWELL HOMEOWNERS ASSOCIATION
- Assoc. Fees Include: All Ground Fee, Common Area Maintenance, Snow Removal
Heating & Cooling
- Central air: Yes
- Cooling Type: Central A/C
- Cooling Fuel: Electric
- Heating Type: 90% Forced Air
- Heating Fuel: Propane - Owned
- Water Heater: Propane, Tankless
Utilities
- Sewer: Public Sewer
- Water: Public
Structural Information
- Architectural Style: Colonial
- Structure Type: Detached
- Construction: Stone, Vinyl Siding, Stucco
- Basement: Yes
- Basement Entrance: Yes
- Basement Desc.: Full, Improved, Rear Entrance, Walkout Level, Windows, Unfinished
- Foundation: Permanent, Concrete Perimeter
- Roof: Shingle
- Stories Description: Main, Upper 1
- Square Feet: 3,198
- Sq. Ft. Source: Assessor
- Living Area: 3,198 Sq. Ft.
- Finished Above Grnd: 3,198 Sq. Ft.
- Year Built: 2004
- Year Built Source: Assessor
- Property Condition: Excellent
Lot Features
- Property View: Trees/Woods
- Lot Size (Acres): 0.44
- Lot Size (Sq. Ft.): 19,161
- Lot Size Source: Assessor
- Zoning: RESIDENTIAL
Financial Considerations
- Price Per Sq. Ft.: $262.35
- Association Fee: $375
- Assoc Fee Freq.: Semi-Annually
- Assessment Year: 2026
- School Tax: $7,001
- City/TownTax: $664
- City/TownTax Freq: Annually
- County Tax: $1,132
- County Tax Freq: Annually
- Tax w/Assessment: $219,400
- Tax Amount: $8,798
- Tax Year: 2025
- Terms: Standard Sale
- Tax Total Finished Sq. Ft.: 3198
Disclosures and Reports
- Ownership: Fee Simple
- Lot Number: 384
Get Pre-Approved Today
Schools
Schools serving 252 Ferndale Ln
School District:Downingtown Area School District
| Name | Grades | Distance |
|---|---|---|
Brandywine-Wallace El School 435 Dilworth Road, Downingtown, PA 19335 | K-5 | 0.4 mi |
Marsh Creek Sixth Grade Center 489 Dorlan Mill Road, Downingtown, PA 19335 | 6- | 3.4 mi |
Downington Middle School 115 Rock Raymond Road, Downingtown, PA 19335 | 7-8 | 2.9 mi |
Downingtown High School West Campus 445 Manor Avenue, Downingtown, PA 19335 | 9-12 | 3 mi |
Disclaimer:
School attendance boundaries provided by ATTOM Data Solutions and are for reference only. Contact the school directly to verify enrollment eligibility.
Price & Sales History for 252 Ferndale Ln
Date
Details
Price
Change
Source
6/26/2026
Sold
$865,000
3.1%
MLS
5/15/2026
Listed
$839,000
—
MLS
Disclaimer: Historical sales information is derived from public records provided by the county offices. Information is not guaranteed and should be independently verified.
252 Ferndale Lane, Downingtown, PA 19335 (MLS# PACT2125230) is a Single Family property that was sold at $865,000 on June 26, 2026. This property was listed by Tim Reeder & Joy Feng Team from our Media Office.Want to learn more about 252 Ferndale Lane? Do you have questions about finding other Single Family real estate for sale in Downingtown? You can browse all Downingtown real estate or contact a Coldwell Banker agent to request more information.