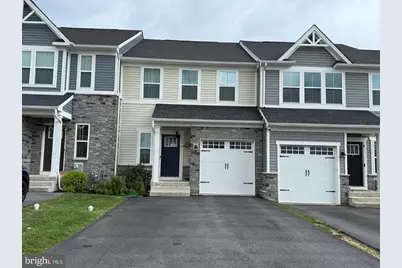
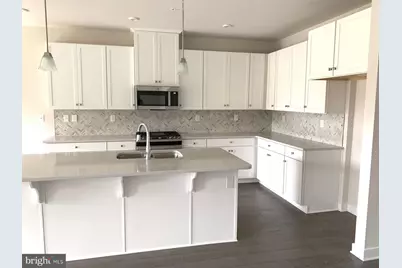
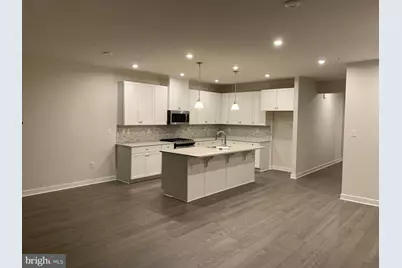
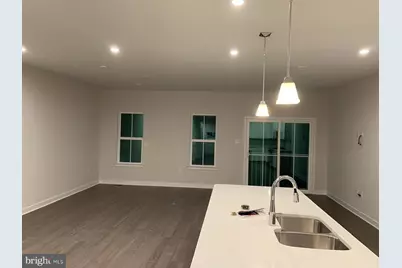
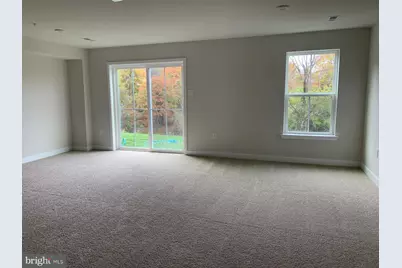
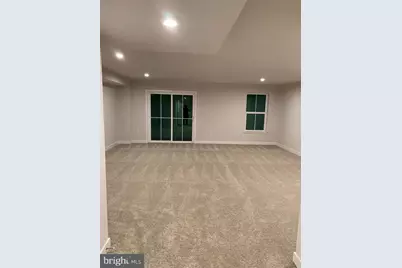
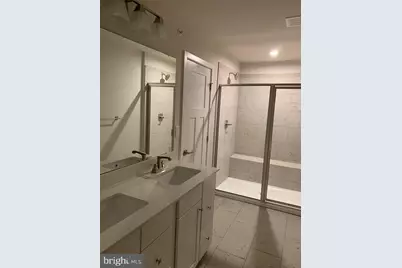
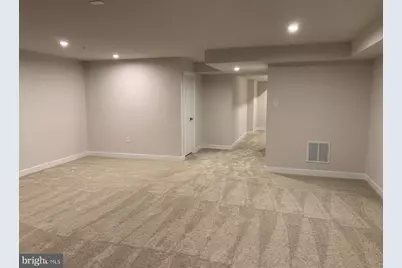
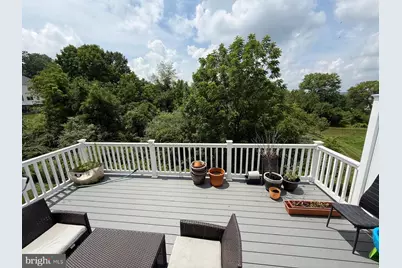
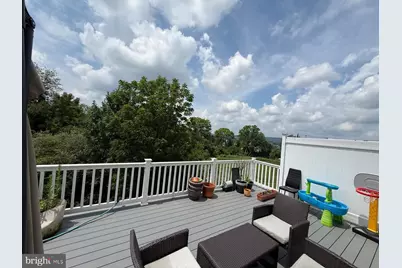
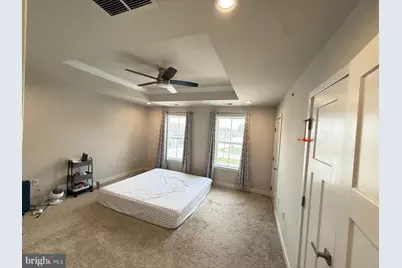
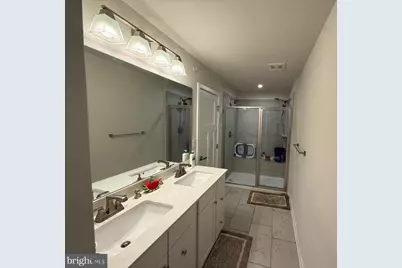
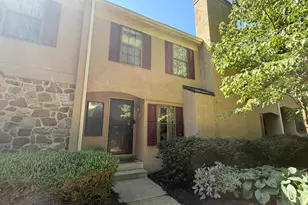
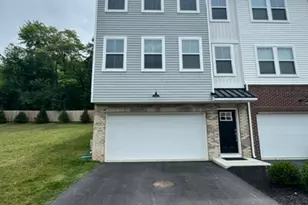
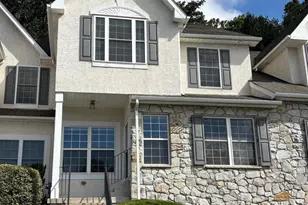
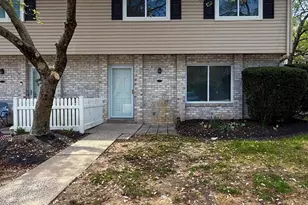
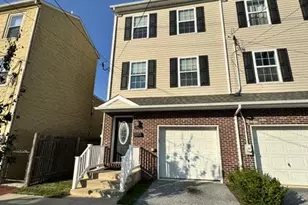
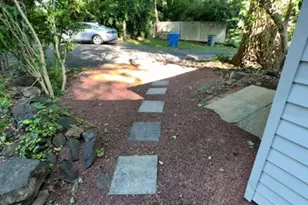
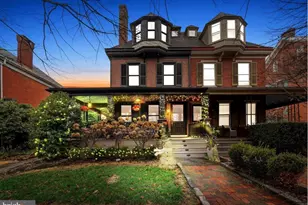
Full Property Details for 256 Chase Dr
General
- Rent: $3,100
- Status: Active
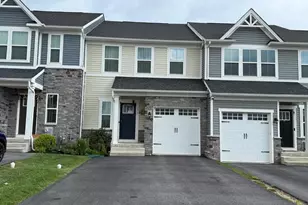
- Type: Townhouse
- Source: BrightMLSPhilly
- MLS ID: PACT2130530
- Updated: 8/24/2026
- Added to Site: 47 day(s) ago
Rental Information
- Max. Lease (Mths): 24
- Min. Lease (Mths): 12
Interior
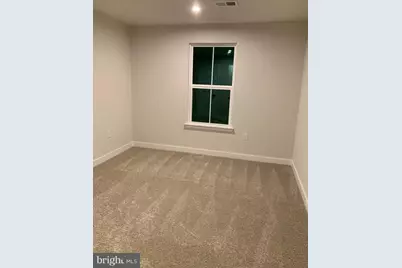
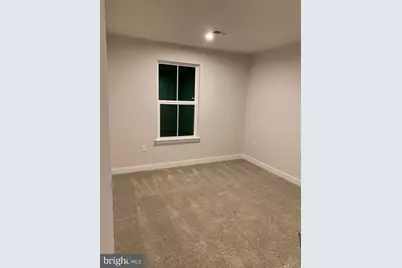
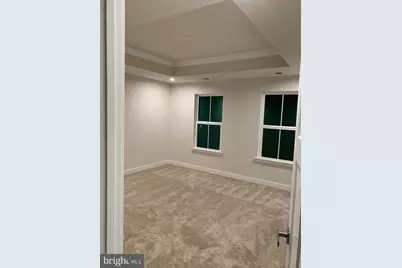
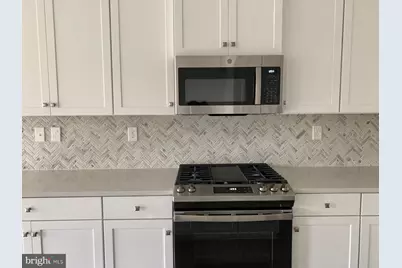
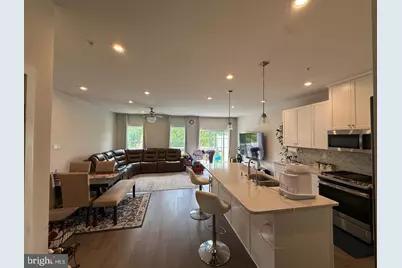
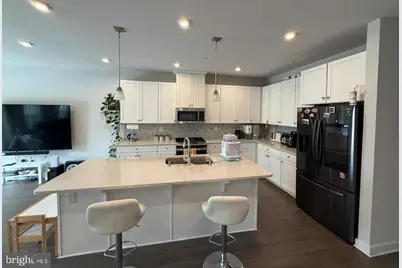
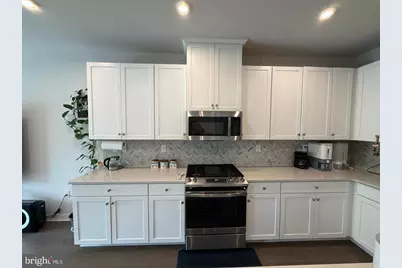
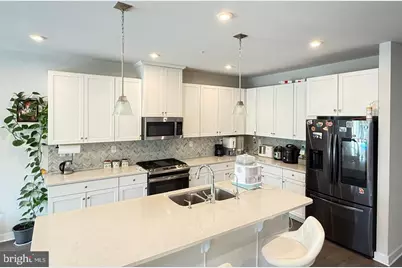
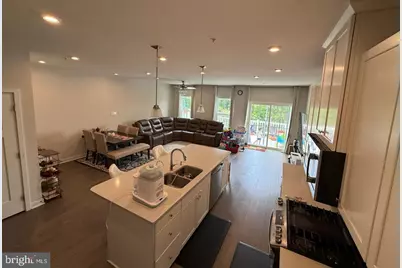
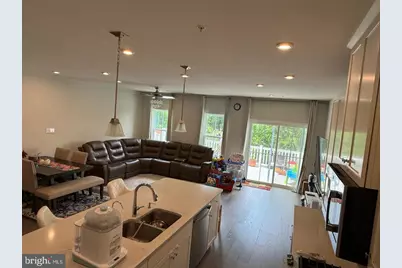
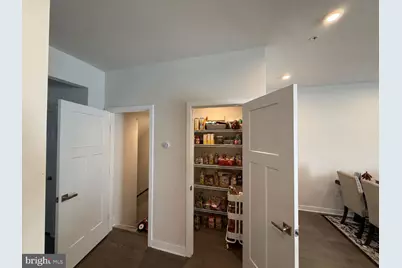
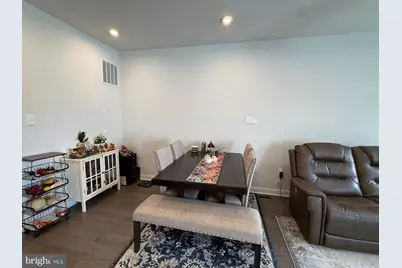
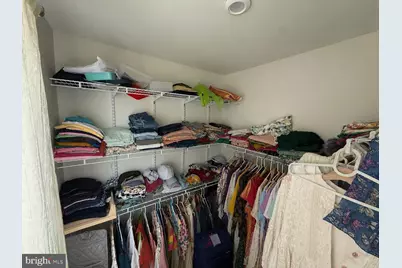
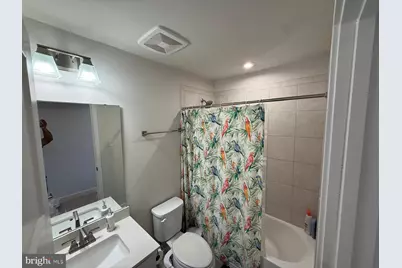
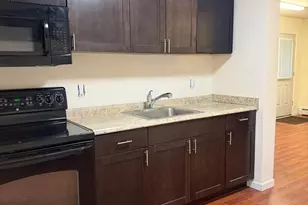
- Interior Features: Carpet, Dining Area, Family Room Off Kitchen, Floor Plan - Open, Kitchen - Island, Pantry, Recessed Lighting, Bathroom - Stall Shower, Bathroom - Tub Shower, Upgraded Countertops, Walk-in Closet(s)
- Appliances: Dishwasher, Disposal, Energy Efficient Appliances, Microwave, Oven - Single, Water Heater - High-Efficiency
- Flooring: Hardwood, Carpet
Rooms
- Total Bathrooms: 3
- Full Bathrooms: 2
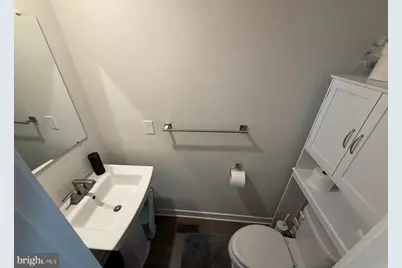
- Half Bathrooms: 1
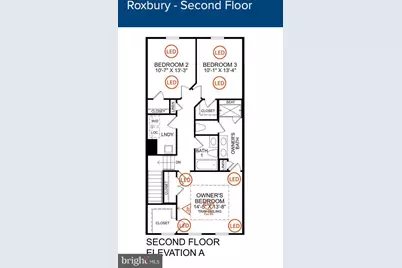
- Upper Floor Baths: 2
- Upper - Full Baths: 2
- Main Floor Baths: 1
- Main - 1/2 Baths: 1
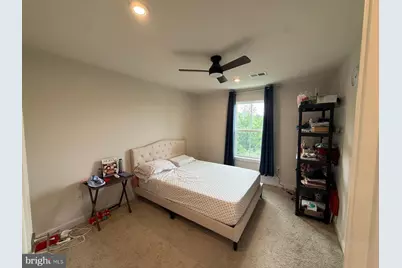
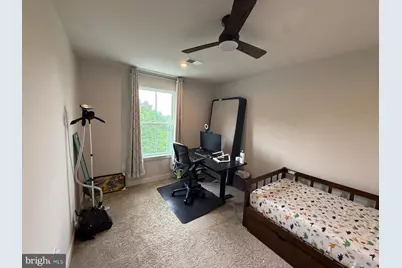
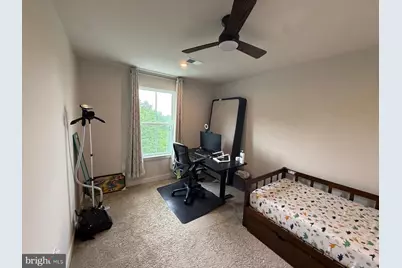
- Total Bedrooms: 3
- Bedrooms Upper: 3
Exterior
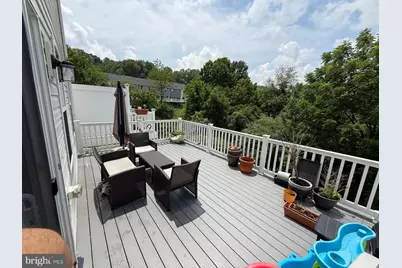
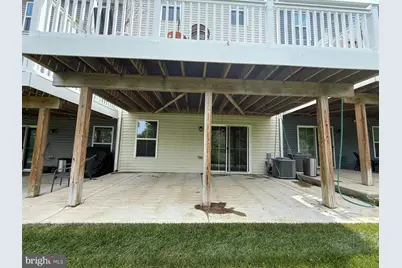
- Exterior Features: Exterior Lighting
Parking
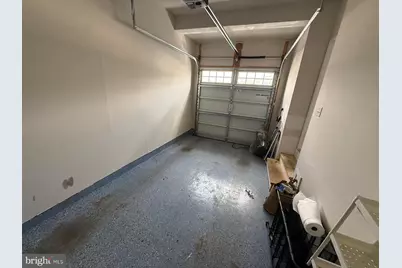
- Garage: Yes
- Garage Spaces: 1
- Total Spaces: 1
- Parking Type: Attached Garage, Driveway
- Garage Description: Garage - Front Entry
Location
- Area: Downingtown Boro (10311)
- Municipality: DOWNINGTOWN BORO
- County: CHESTER
- Driving Directions: GPS
School Information
- School District: Downingtown Area
Community
- Association: Yes
- Assoc. Fees Include: Common Area Maintenance, Lawn Maintenance, Snow Removal
- Pets Allowed: Yes
- Pets: No Pet Restrictions
Heating & Cooling
- Central air: Yes
- Cooling Type: Central A/C
- Cooling Fuel: Other
- Heating Type: Central
- Heating Fuel: Natural Gas
- Water Heater: Electric
Utilities
- Sewer: Public Sewer
- Water: Public
- Utility Description: Electric Available, Natural Gas Available, Phone, Under Ground
Structural Information
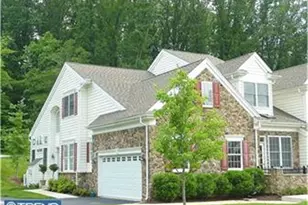
- Architectural Style: Cottage, Craftsman
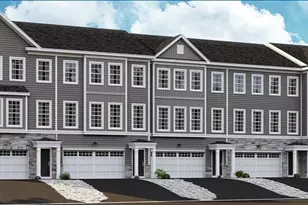
- Structure Type: Interior Row/Townhouse
- Builder: RYAN HOMES
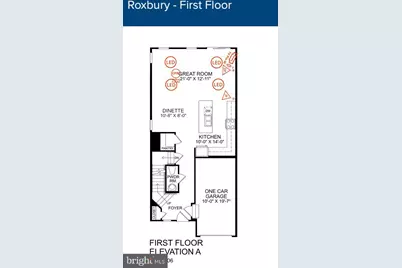
- Model: ROXBURY
- Construction: Stone, Vinyl Siding
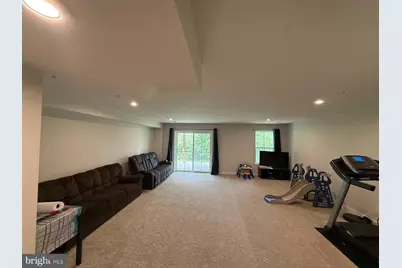
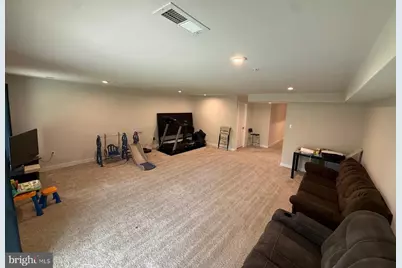
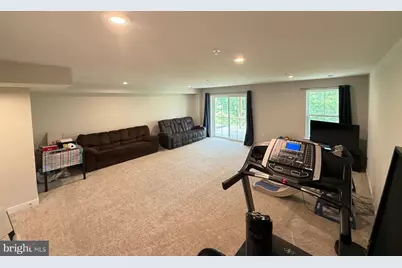
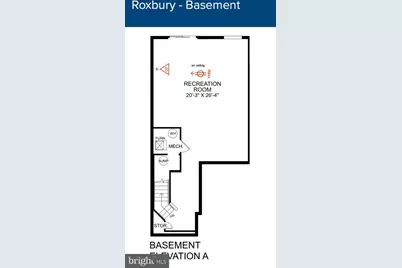
- Basement: Yes
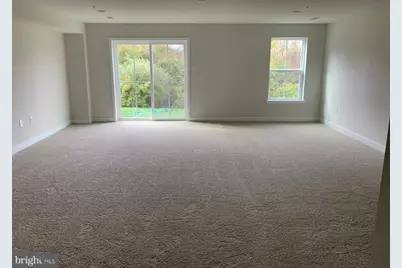
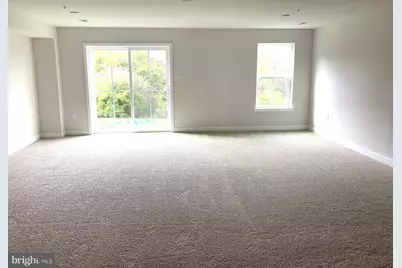
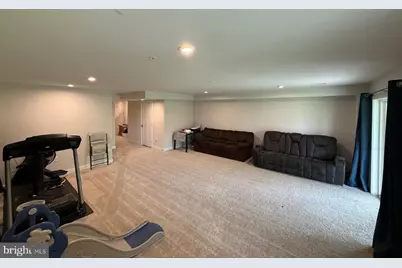
- Basement Desc.: Full, Partially Finished
- Foundation: Slab, Other
- Roof: Architectural Shingle
- Stories Description: Main, Upper 1
- Square Feet: 2,463
- Sq. Ft. Source: Estimated
- Living Area: 2,463 Sq. Ft.
- Finished Above Grnd: 1,767 Sq. Ft.
- Finished Below Grnd: 696 Sq. Ft.
- Year Built: 2021
- Year Built Source: Estimated
Lot Features
- Lot Size Source: Estimated
- Zoning: RESID
Green Features
- Energy Efficient: Appliances, HVAC
Financial Considerations
- Price Per Sq. Ft.: $1.75
- Assoc Fee Freq.: Monthly
- Security Deposit: $3,200
Disclosures and Reports
Listed by Tesla Realty Group, LLC, VENKA REDDY SUNKARA