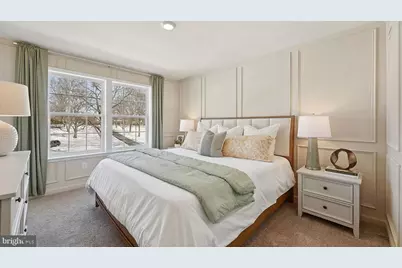
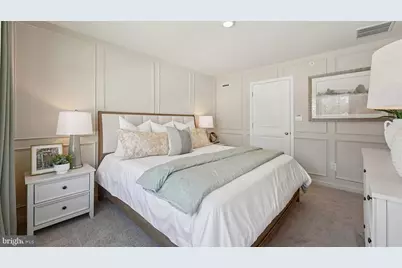
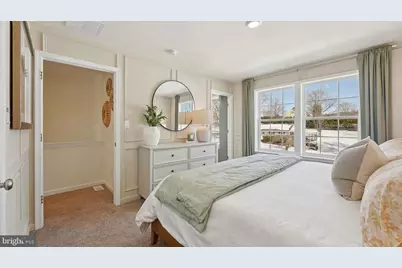
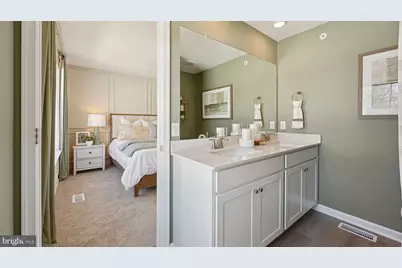
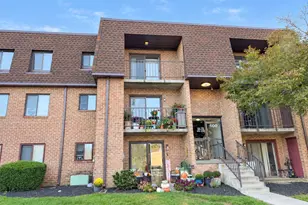
Full Property Details for 522 Lyanna Way
General
- Price: $445,440
- HOA FEE: $183/month
- Taxes: (2026)
- Status: Active
- Type: Townhouse
- Source: BrightMLSPhilly
- MLS ID: PACT2130706
- Updated: 10/12/2026
- Added to Site: 70 day(s) ago
Interior
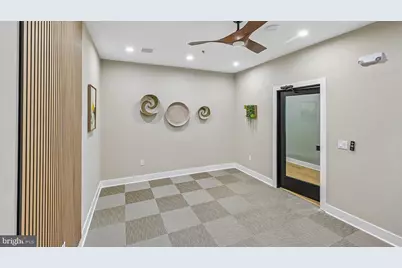
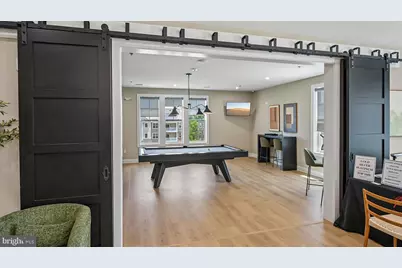
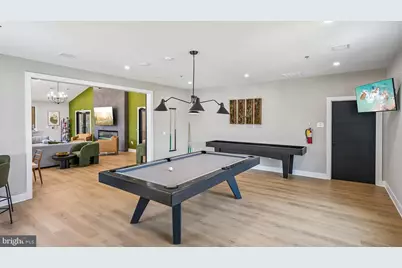
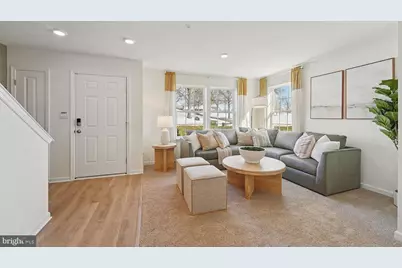
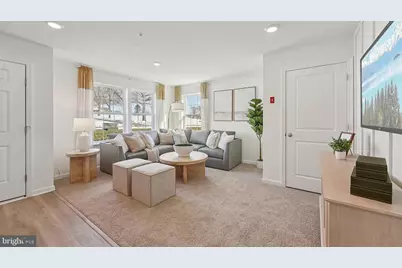
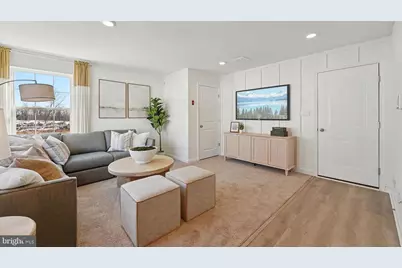
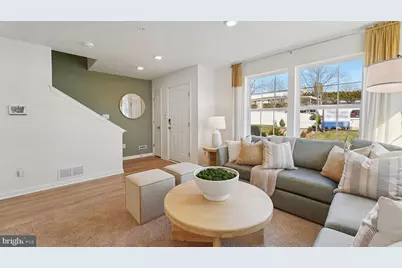
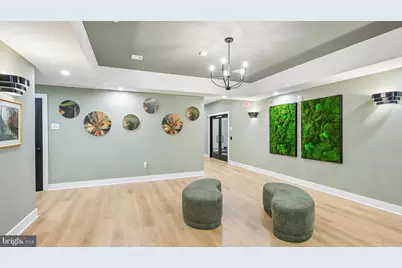
- Rooms/Areas: Recreation Room
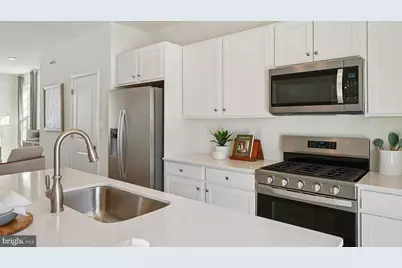
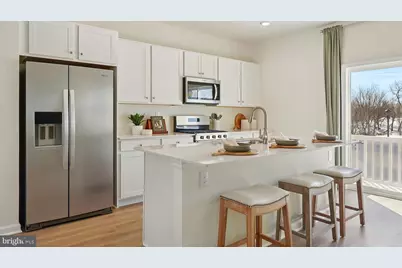
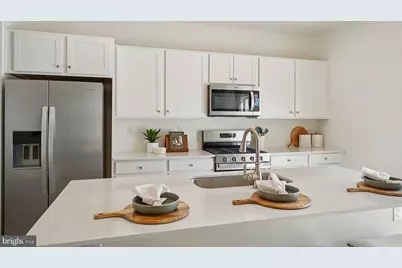
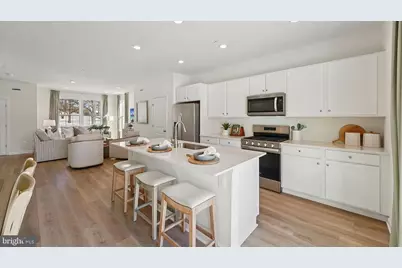
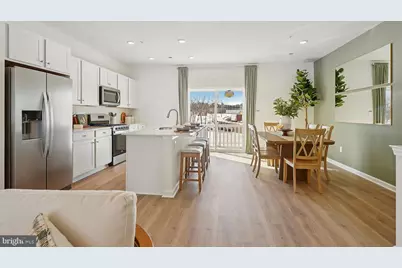
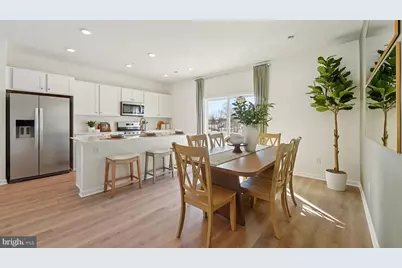
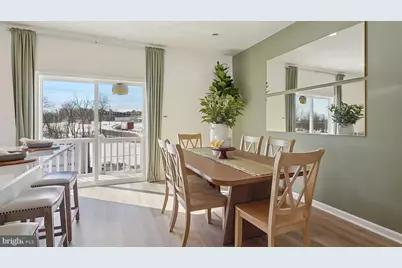
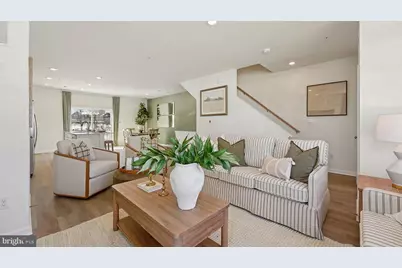
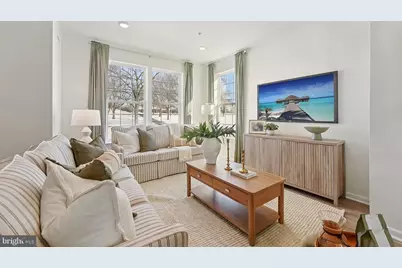
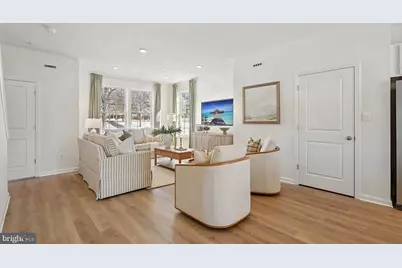
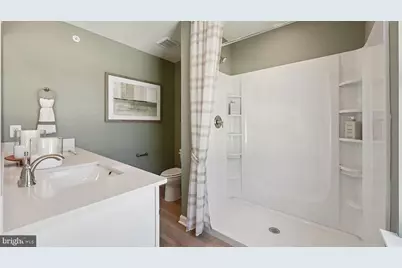
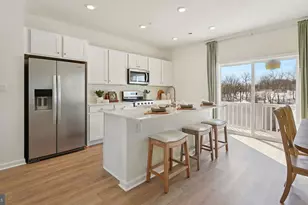
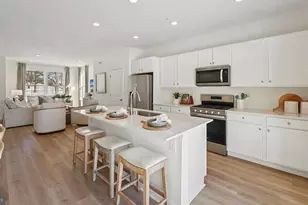
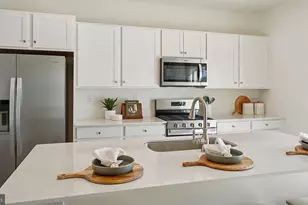
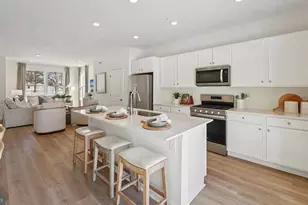
- Interior Features: Floor Plan - Open, Kitchen - Island, Kitchen - Eat-In, Pantry, Primary Bath(s), Recessed Lighting, Upgraded Countertops, Walk-in Closet(s), Dining Area
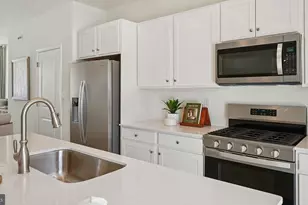
- Appliances: Dishwasher, Disposal, Microwave, Oven/Range - Electric, Stainless Steel Appliances, Refrigerator, ENERGY STAR Clothes Washer, Dryer - Front Loading
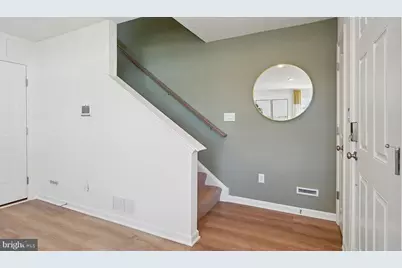
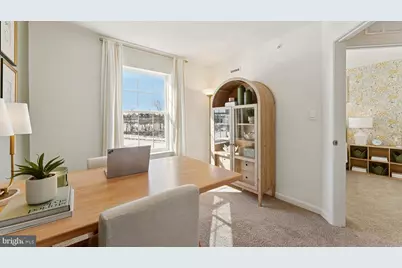
- Flooring: Carpet, Luxury Vinyl Plank
Rooms
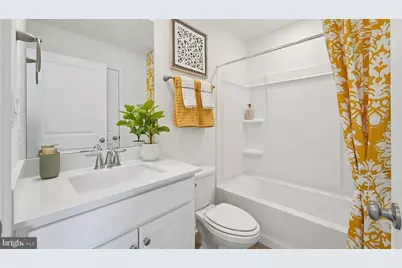
- Total Bathrooms: 3
- Full Bathrooms: 2
- Half Bathrooms: 1
- Upper Floor Baths: 2
- Upper - Full Baths: 2
- Main Floor Baths: 1
- Main - 1/2 Baths: 1
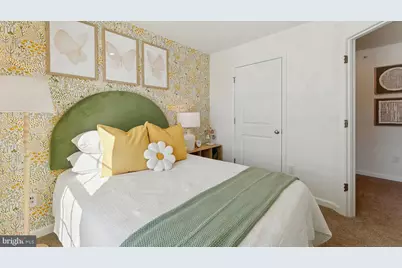
- Total Bedrooms: 3
- Bedrooms Upper: 3
Additional Information
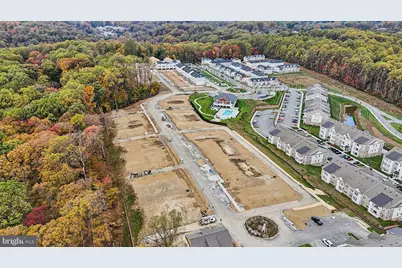
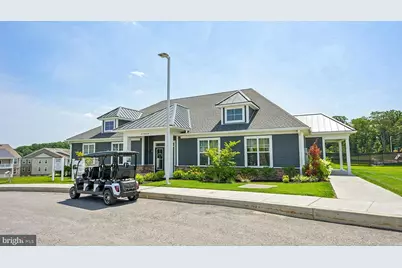
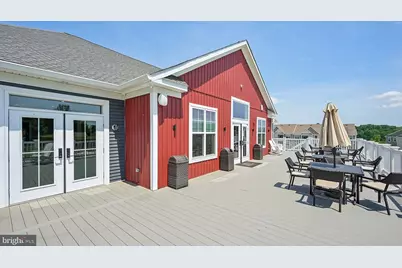
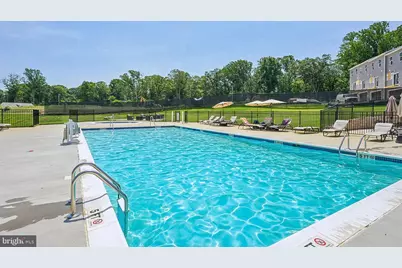
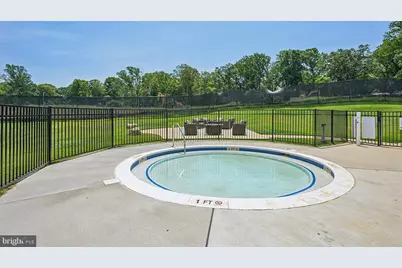
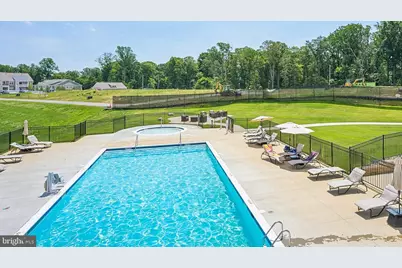
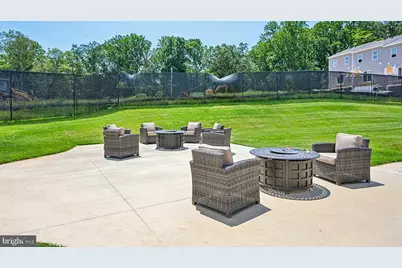
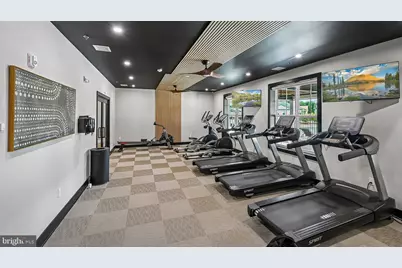
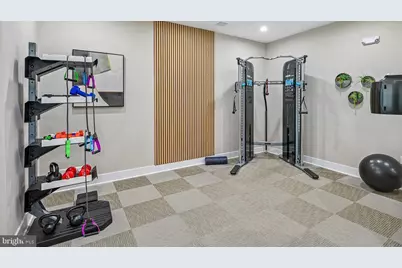
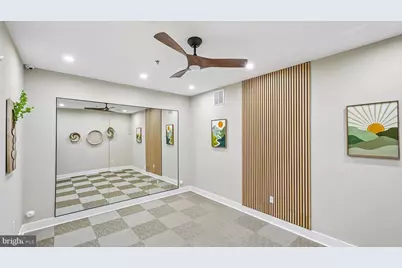
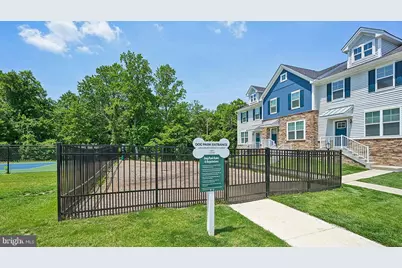
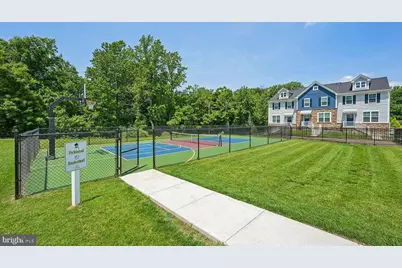
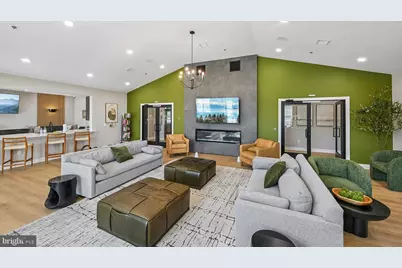
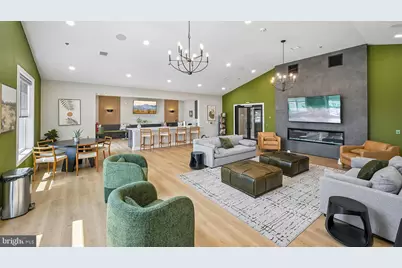
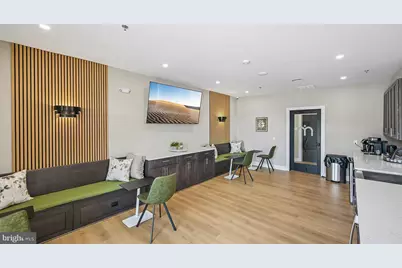
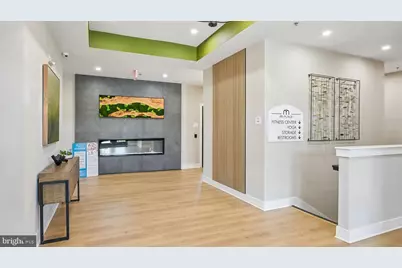
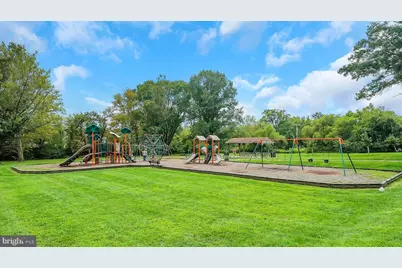
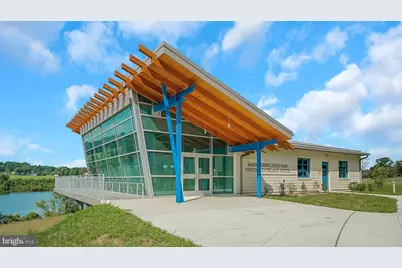
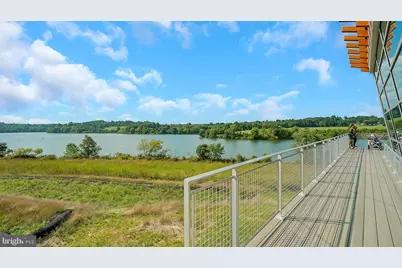
- Shared Amenities: Basketball Courts, Club House, Dog Park, Fitness Center, Pickleball Courts, Picnic Area, Pool - Outdoor, Tot Lots/Playground, Jog/Walk Path, Tennis Courts
- Shared Pool: Yes
- Pool: Yes
Exterior
- Exterior Features: Lawn Sprinkler
Parking
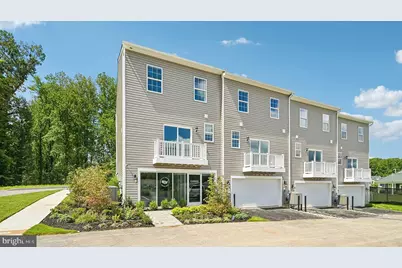
- Garage: Yes
- Garage Spaces: 2
- Total Spaces: 4
- Parking Type: Attached Garage, Driveway
- Garage Description: Garage - Rear Entry
Location
- Area: Caln Twp (10339)
- Municipality: CALN TWP
- County: CHESTER
- Subdivision: MI-PLACE AT DOWNINGTOWN
- Cross Streets: Gendry Dr
- Driving Directions: Take US-30 W to the US-322 W / Manor Ave. exit. Veer right off the exit. Go approx. .5 mile to the first stoplight. Make a left onto Gendry Dr into the Mi-Place community. Go up the hill, pass the clubhouse and through the turn circle. There is a building of townhomes on your left just past the clubhouse. The Model home is the last home on the end. The sales center and parking lot are in the rear.
School Information
- School District: Coatesville Area
- Elementary School: Reeceville
- Middle School: N Brandywi
- High School: Coatesville Area Senior
Community
- Association: Yes
- Assoc. Fees Include: Common Area Maintenance, Lawn Maintenance, Pool(s), Snow Removal, Recreation Facility
- Pets Allowed: Yes
- Pets: Cats OK, Dogs OK, Number Limit
Heating & Cooling
- Central air: Yes
- Cooling Type: Central A/C
- Cooling Fuel: Electric
- Heating Type: Heat Pump - Electric BackUp
- Heating Fuel: Electric
- Water Heater: Electric
Utilities
- Sewer: Public Sewer
- Water: Public
Structural Information
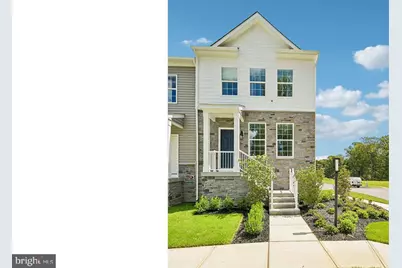
- Architectural Style: Traditional
- Structure Type: Interior Row/Townhouse
- Builder: D. R. Horton
- Model: Norris
- Construction: Stick Built, Vinyl Siding
- Basement: Yes
- Basement Entrance: Yes
- Basement Desc.: Garage Access, Partially Finished, Poured Concrete, Rear Entrance, Sump Pump, Walkout Level
- Foundation: Passive Radon Mitigation, Concrete Perimeter
- Roof: Pitched, Architectural Shingle
- Walls/Ceilings: 9'+ Ceilings, Dry Wall
- Stories Description: Lower 1, Main, Upper 1
- Square Feet: 1,763
- Sq. Ft. Source: Assessor
- Living Area: 1,763 Sq. Ft.
- Finished Above Grnd: 1,440 Sq. Ft.
- Finished Below Grnd: 323 Sq. Ft.
- Year Built: 2026
- Year Built Source: Estimated
- Property Condition: Excellent
Lot Features
- Lot Size (Acres): 0.02
- Lot Size (Sq. Ft.): 871
- Lot Size Source: Estimated
- Zoning: RESIDENTIAL
Green Features
- RFactor - Ceilings: R-49
- RFactor - Walls: R-19
Financial Considerations
- Price Per Sq. Ft.: $309.33
- Association Fee: $183
- Assoc Fee Freq.: Monthly
- Tax Year: 2026
Disclosures and Reports
Listed by D.R. Horton Realty of Pennsylvania, LeeAnne Sebastian and D.R. Horton Realty of Pennsylvania, Karen Helveston