This is a carousel with tiles that activate property listing cards. Use the previous and next buttons to navigate.
1/1
$715,000
This is a carousel with tiles that activate property listing cards. Use the previous and next buttons to navigate.
1/1
Property Description
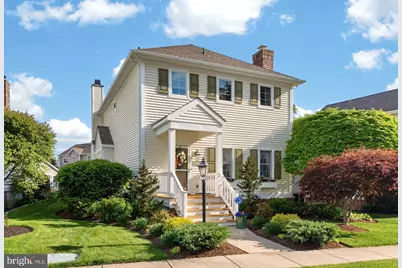
An opportunity like this does not come along often to purchase a detached single-family home in the popular neighborhood of Eagleview, all within the Award-Winning Downingtown Area School District with access to the prestigious STEM Academy in Downingtown. This property at 628 Huntington Dr offers the perfect blend of modern upgrades and a premier location in Downingtown, PA. The home has been lovingly maintained by the current owners, featuring meticulous landscaping and significant upgrades over the years. Recent exterior and system improvements include a New Roof, HVAC system, newer hot water heater, and recently refreshed front landscaping. The residence also boasts a completely renovated primary bathroom with a tiled walk-in shower and double sinks, complemented by newer appliances throughout. Outdoor living is enhanced by a covered deck off the side of the home and a beautiful paver patio situated between the house and the detached two-car garage. The main floor features elegant hardwood floors in the living room and formal dining room. The heart of the home is the kitchen, which includes updated white cabinets, granite countertops, and stainless steel appliances. An adjacent eating area and sitting room features a gas fireplace and tile flooring, with French doors leading out to the covered deck. The formal living room also includes its own gas fireplace and is bathed in natural light from numerous windows. The second floor is home to a spacious primary suite featuring an updated primary bathroom and a walk-in closet with custom built-in shelving. Two additional well-sized bedrooms and a full hall bathroom complete this level. The finished basement offers an exceptional recreation space, complete with a unique gas fireplace and a bar area with a sink and seating. This level also includes a large rec room, a full bathroom, a dedicated storage area, and a private room that serves perfectly as a home office or a potential fourth bedroom. Living in Eagleview means being within walking distance of the Eagleview Town Center. Residents enjoy a vibrant community lifestyle with weekly farmers markets, summer concerts every Tuesday, and proximity to the newly opened Kimberton Whole Foods. The community also provides access to walking paths, tennis and pickleball courts, community pools, and soccer and lacrosse fields, ensuring year-round activities for all residents.
Full Property Details
Full Property Details for 628 Huntington Dr
General
- Sold For: $715,000
- HOA FEE: $130/month
- Taxes: $7,452 (2026)
- Status: Closed
- Type: Single Family
- Source: BrightMLSPhilly
- MLS ID: PACT2124666
- Added to Site: 65 day(s) ago
Interior
- Rooms/Areas: Living Room, Dining Room, Kitchen, Family Room, Basement, Foyer, Breakfast Room, Laundry, Storage Room, Utility Room, Bathroom 3, Full Bath, Half Bath
- Fireplace: Yes
- Number of Fireplaces: 3
- Fireplace(s): Gas/Propane
Rooms
Bathrooms
- Total Bathrooms: 4
- Full Bathrooms: 3
- Half Bathrooms: 1
- Upper Floor Baths: 2
- Upper - Full Baths: 2
- Main Floor Baths: 1
- Main - 1/2 Baths: 1
- Lower Floor Baths: 1
- Lower - Full Baths: 1
Bedrooms
- Total Bedrooms: 3
- Bedrooms Upper: 3
Additional Information
- Shared Amenities: Baseball Field, Basketball Courts, Bike Trail, Common Grounds, Jog/Walk Path, Pickleball Courts, Pool - Outdoor, Soccer Field, Tennis Courts, Volleyball Courts
- Shared Pool: Yes
- Pool: Yes
Exterior
- Exterior Features: Extensive Hardscape, Sidewalks
- Porch/Patio/Deck: Deck(s), Enclosed, Patio(s)
Parking
- Garage: Yes
- Garage Spaces: 2
- Total Spaces: 4
- Parking Features: Asphalt Driveway, Paved Driveway
- Parking Type: Detached Garage, Driveway, On Street
- Garage Description: Garage - Rear Entry, Garage Door Opener
Location
- Area: Uwchlan Twp (10333)
- Municipality: UWCHLAN TWP
- County: CHESTER
- Subdivision: EAGLEVIEW
- Cross Streets: Caravay
- Driving Directions: Route 100 N from Exton, L on Route 113 to R on Eagleview Blvd, L on Wharton Blvd, follow Wharton toward Town Center, L on Rice Blvd, L on Yardley to R on Huntington Dr to house on Left.
School Information
- School District: Downingtown Area
- Elementary School: Shamona Creek
- Middle School: Lionville
- High School: Downingtown High School East Campus
Community
- Association: Yes
- Assoc. Name: THE GARDENS IN EAGLEVIEW
- Assoc. Fees Include: Common Area Maintenance, Management, Pool(s)
Heating & Cooling
- Central air: Yes
- Cooling Type: Central A/C
- Cooling Fuel: Natural Gas
- Heating Type: Forced Air
- Heating Fuel: Natural Gas
- Water Heater: Electric
Utilities
- Sewer: Public Sewer
- Water: Public
- Utility Description: Under Ground, Cable TV Available, Electric Available, Natural Gas Available, Phone Available, Sewer Available
Structural Information
- Architectural Style: Colonial
- Structure Type: Detached
- Builder: Hankin Builders
- Construction: Vinyl Siding
- Basement: Yes
- Basement Desc.: Full, Fully Finished, Heated, Poured Concrete, Windows
- Foundation: Concrete Perimeter
- Stories Description: Lower 1, Main, Upper 1
- Square Feet: 2,942
- Sq. Ft. Source: Estimated
- Living Area: 2,942 Sq. Ft.
- Finished Above Grnd: 2,092 Sq. Ft.
- Finished Below Grnd: 850 Sq. Ft.
- Year Built: 1997
- Year Built Source: Estimated
- Property Condition: Excellent
Unit Information
Unit 1
- Bathrooms-Lower: 1
Lot Features
- Lot Size (Acres): 0.14
- Lot Size (Sq. Ft.): 6,098
- Lot Size Source: Estimated
- Zoning: RESIDENTIAL
- Lot Description: Front Yard, Landscaping, Rear Yard, Road Frontage, SideYard(s)
- Fencing (Description): Decorative, Picket
Financial Considerations
- Price Per Sq. Ft.: $348.95
- Association Fee: $130
- Assoc Fee Freq.: Monthly
- Tax w/Assessment: $195,600
- Tax Amount: $7,452
- Tax Year: 2026
- Terms: Standard Sale
Disclosures and Reports
- Ownership: Fee Simple
- Exclusions: None
- Inclusions: Washer, Dryer and Kitchen Refrigerator currently in the property in AS IS condition at final settlement.
Listed by VRA Realty, David C Ashe
Sold by BHHS Fox & Roach-Haverford, Danielle Wolinsky

Get Pre-Approved Today
Schools
Schools serving 628 Huntington Dr
School District:Downingtown Area School District
| Name | Grades | Distance |
|---|---|---|
Shamona Creek El School 501 Dorlan Mill Road, Downingtown, PA 19335 | K-5 | 0.6 mi |
Marsh Creek Sixth Grade Center 489 Dorlan Mill Road, Downingtown, PA 19335 | 6- | 0.7 mi |
Lionville Middle School 550 West Uwchlan Avenue, Exton, PA 19341 | 7-8 | 1.8 mi |
Downingtown High School East Campus 50 Devon Drive, Exton, PA 19341 | 9-12 | 2.1 mi |
Disclaimer:
School attendance boundaries provided by ATTOM Data Solutions and are for reference only. Contact the school directly to verify enrollment eligibility.
Price & Sales History for 628 Huntington Dr
Date
Details
Price
Change
Source
6/18/2026
Sold
$715,000
-2.05%
MLS
5/08/2026
Listed
$730,000
—
MLS
Disclaimer: Historical sales information is derived from public records provided by the county offices. Information is not guaranteed and should be independently verified.
628 Huntington Drive, Downingtown, PA 19335 (MLS# PACT2124666) is a Single Family property that was sold at $715,000 on June 18, 2026. Want to learn more about 628 Huntington Drive? Do you have questions about finding other Single Family real estate for sale in Downingtown? You can browse all Downingtown real estate or contact a Coldwell Banker agent to request more information.