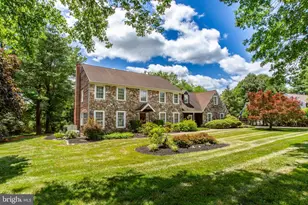
Full Property Details for 13 Leapson Ln
General
- Price: $850,000
- Taxes: $10,993 (2025)
- Status: Active
- Type: Single Family
- Source: BrightMLSPhilly
- MLS ID: PABU2125450
- Updated: 8/7/2026
- Added to Site: 44 day(s) ago
Interior
- Rooms/Areas: Living Room, Dining Room, Kitchen, Family Room, Breakfast Room, Study, Mud Room
- Fireplace: Yes
- Number of Fireplaces: 1
- Appliances: Built-In Microwave, Disposal, Dishwasher, Microwave, Oven/Range - Gas, Refrigerator
Rooms
- Total Bathrooms: 3
- Full Bathrooms: 2
- Half Bathrooms: 1
- Upper Floor Baths: 2
- Upper - Full Baths: 2
- Main Floor Baths: 1
- Main - 1/2 Baths: 1
- Total Bedrooms: 4
- Bedrooms Upper: 4
Parking
- Garage: Yes
- Garage Spaces: 2
- Total Spaces: 8
- Parking Type: Attached Garage, Driveway
- Garage Description: Inside Access
Location
- Area: Doylestown Twp (10109)
- Municipality: DOYLESTOWN TWP
- County: BUCKS
- Subdivision: CEDAR CREST FARMS
- Cross Streets: Cedarcrest ct
- Driving Directions: From Rte 202 N make a left on Bristol Rd and right on Upper State Rd and make a right on Leapson Ln.
- Location Details: Creek/Stream
School Information
- School District: Central Bucks
Heating & Cooling
- Central air: Yes
- Cooling Type: Central A/C
- Cooling Fuel: Electric
- Heating Type: Forced Air
- Heating Fuel: Natural Gas
- Water Heater: Natural Gas
Utilities
- Sewer: Public Sewer
- Water: Public
Structural Information
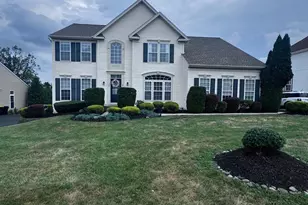
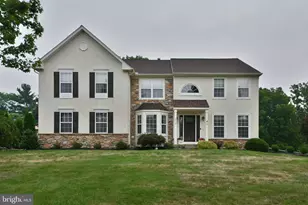
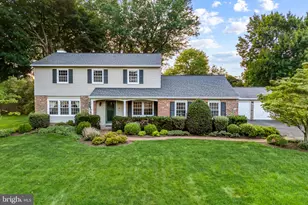
- Architectural Style: Colonial
- Structure Type: Detached
- Construction: Stone, Vinyl Siding, Stucco
- Basement: Yes
- Basement Entrance: Yes
- Basement Desc.: Daylight, Partial, Outside Entrance, Poured Concrete, Unfinished
- Foundation: Concrete Perimeter
- Stories Description: Main, Upper 1
- Square Feet: 3,432
- Sq. Ft. Source: Assessor
- Living Area: 3,432 Sq. Ft.
- Finished Above Grnd: 3,432 Sq. Ft.
- Year Built: 1999
- Year Built Source: Assessor
Lot Features
- Property View: Creek/Stream, Panoramic, Trees/Woods
- Lot Size (Acres): 0.46
- Lot Size (Sq. Ft.): 20,037
- Lot Size Source: Estimated
- Zoning: R1
Water Features
Financial Considerations
- Price Per Sq. Ft.: $247.67
- Assessment Year: 2026
- School Tax: $8,124
- City/TownTax: $1,225
- City/TownTax Freq: Annually
- County Tax: $1,643
- County Tax Freq: Annually
- Tax w/Assessment: $55,440
- Tax Amount: $10,993
- Tax Year: 2025
- Tax Total Finished Sq. Ft.: 3432
Disclosures and Reports
- Ownership: Fee Simple
- Lot Number: 17
Listed by Coldwell Banker Hearthside Realtors, Robert C Weiss