This is a carousel with tiles that activate property listing cards. Use the previous and next buttons to navigate.
1/1
$1,350,000
This is a carousel with tiles that activate property listing cards. Use the previous and next buttons to navigate.
1/1
Property Description
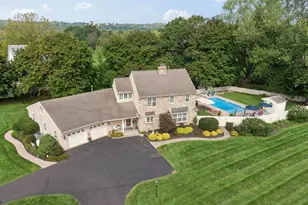
Welcome to this exceptional 2021 semi custom built center hall Colonial, ideally located near Doylestown Boro. Set on a beautiful one acre lot and thoughtfully upgraded throughout, this four bedroom, three and a half bath home offers an elegant open floor plan, luxurious finishes, and exceptional spaces for both everyday living and entertaining. Step inside to gleaming hardwood floors throughout the first and second floors and an inviting, open concept layout. The foyer entrance features a perfectly sized living room to the left with custom built-ins. To the right is the dining room, offering a tray ceiling and oversized windows, allowing natural light to come streaming in. A second entryway/exit to the kitchen area promotes an easy flow for entertaining. The gourmet kitchen is a true centerpiece, featuring upscale finishes and abundant workspace flowing seamlessly into the spacious family room. The kitchen is truly a "cook's kitchen" with a double oven, 5 burner gas cooktop, high end Wolf and Miele SS appliances, granite countertops and a center island that works well for entertaining, a prep area or quick meals. The breakfast area is perfect for everyday meals and has French doors leading out to the paver patio. The dramatic family room showcases a soaring ceiling and gas fireplace, creating an impressive yet comfortable gathering space. A private first floor office provides the perfect 'work from home' setting. A half bath is tucked away nicely and serves the first floor. Upstairs, the luxurious primary suite is a true retreat, highlighted by an enormous custom organized walk-in closet, and spa like en-suite bath with a soaking tub, walk-in tiled shower, double vanity, granite countertops, and beautifully tiled floors. The second bedroom enjoys its own private en-suite bath, while the third and fourth bedrooms share a well appointed hall bath with double sinks. A conveniently located second floor laundry with built-ins completes the upper level. The outdoor living space is equally impressive. A paver patio stretches the length of the house, offering plenty of room for dining, relaxing and entertaining, with a dedicated hot tub and "outdoor fun" area. The property also features an oversized three car garage with ample room for vehicles, storage, and hobbies, as well as a shed for lawn toy storage. There's an unfinished basement with 9 ft ceilings, a utility area and an egress window ready for you should you desire to finish off the lower level space. A whole house generator gives you peace of mind no matter the weather! Enjoy the best of both worlds: a newer, beautifully appointed home with room to spread out, while being conveniently located near the walking path which leads into Doylestown Boro, and all the shopping, dining, culture, and charm 'the Boro' has to offer. Convenient commuter location with easy access to 202, 611 and also to Doylestown's train station. Move in ready, extensively upgraded, and designed for the way you live today-this exceptional Doylestown area home is a must see! Award winning Central Bucks School District.
Full Property Details
Full Property Details for 2 Oxford Ln
General
- Sold For: $1,350,000
- HOA FEE: $97/month
- HOA FEE FREQ.: Quarterly
- Taxes: $15,615 (2020)
- Status: Closed
- Type: Single Family
- Source: BrightMLSPhilly
- MLS ID: PABU2129364
- Added to Site: 51 day(s) ago
Interior
- Rooms/Areas: Living Room, Dining Room, Primary Bedroom, Bedroom 2, Bedroom 3, Bedroom 4, Kitchen, Family Room, Breakfast Room, Laundry, Mud Room, Other, Office, Bathroom 2, Bathroom 3, Primary Bathroom, Half Bath
- Interior Features: Crown Moldings, Family Room Off Kitchen, Floor Plan - Open, Pantry, Recessed Lighting, Upgraded Countertops, Walk-in Closet(s), Window Treatments, Wood Floors
- Fireplace: Yes
- Number of Fireplaces: 1
- Fireplace(s): Gas/Propane, Mantel(s)
- Appliances: Stainless Steel Appliances
- Flooring: Hardwood, Ceramic Tile
Rooms
Bathrooms
- Total Bathrooms: 4
- Full Bathrooms: 3
- Half Bathrooms: 1
- Upper Floor Baths: 3
- Upper - Full Baths: 3
- Main Floor Baths: 1
- Main - 1/2 Baths: 1
Bedrooms
- Total Bedrooms: 4
- Bedrooms Upper: 4
Exterior
- Exterior Features: Bump-outs, Extensive Hardscape, Exterior Lighting, Hot Tub, Other
- Porch/Patio/Deck: Patio(s)
Parking
- Garage: Yes
- Garage Spaces: 3
- Total Spaces: 8
- Parking Features: Asphalt Driveway
- Parking Type: Attached Garage, Driveway
- Garage Description: Garage - Side Entry
Location
- Area: Doylestown Twp (10109)
- Municipality: DOYLESTOWN TWP
- County: BUCKS
- Cross Streets: New Britain Rd
- Driving Directions: From center of Doylestown, go west on Court St, past CB West high school, over RR tracks, Left on New Britain Rd, Left on Oxford Ln. House is on the Left.
School Information
- School District: Central Bucks
- Elementary School: Kutz
- Middle School: Lenape
- High School: Central Bucks High School West
Community
- Association: Yes
- Assoc. Name: NONE AVAILABLE
- Assoc. Fees Include: Common Area Maintenance, Insurance
Heating & Cooling
- Central air: Yes
- Cooling Type: Central A/C
- Cooling Fuel: Electric
- Heating Type: Forced Air
- Heating Fuel: Natural Gas
- Water Heater: Natural Gas
Utilities
- Sewer: Public Sewer
- Water: Public
Structural Information
- Architectural Style: Colonial
- Structure Type: Detached
- Builder: Select Living
- Model: New Britain
- Construction: Frame
- Basement: Yes
- Basement Desc.: Full, Poured Concrete, Unfinished, Windows
- Foundation: Concrete Perimeter
- Roof: Architectural Shingle
- Windows: Energy Efficient
- Stories Description: Main, Upper 1
- Square Feet: 3,646
- Sq. Ft. Source: Estimated
- Living Area: 3,646 Sq. Ft.
- Finished Above Grnd: 3,646 Sq. Ft.
- Basement Finished: 0%
- Year Built: 2021
- Year Built Source: Estimated
- Property Condition: Excellent
Additional Structures
- Other Structures: Shed
Lot Features
- Lot Size (Acres): 1.05
- Lot Size (Sq. Ft.): 45,524
- Lot Size Source: Estimated
- Lot Dimensions: 227 x 200
- Zoning: R1
- Fencing (Description): Wrought Iron
Financial Considerations
- Price Per Sq. Ft.: $349.67
- Association Fee: $290
- Assoc Fee Freq.: Quarterly
- Assessment Year: 2020
- School Tax: $11,622
- City/TownTax: $2,856
- City/TownTax Freq: Annually
- County Tax: $1,136
- County Tax Freq: Annually
- Tax w/Assessment: $44,640
- Tax Amount: $15,615
- Tax Year: 2020
- Terms: Standard Sale
Disclosures and Reports
- Ownership: Fee Simple
- Exclusions: All TV wall mounts
- Inclusions: Washer, Dryer Refrigerator, Hot Tub, whole house Generator, shed, select Patio furniture and umbrellas all in As Is condition.
- Lot Number: 150-009
Listed by Class-Harlan Real Estate, LLC, Sherri L. Belfus Kracht
Sold by Class-Harlan Real Estate, LLC, Glenn Nemath

Get Pre-Approved Today
Schools
Schools serving 2 Oxford Ln
School District:Central Bucks School District
| Name | Grades | Distance |
|---|---|---|
Kutz El School 1950 Turk Road, Doylestown, PA 18901 | K-6 | 1.1 mi |
Lenape Middle School 313 West State Street, Doylestown, PA 18901 | 7-9 | 0.8 mi |
Central Bucks High School-West 375 West Court Street, Doylestown, PA 18901 | 10-12 | 0.8 mi |
Disclaimer:
School attendance boundaries provided by ATTOM Data Solutions and are for reference only. Contact the school directly to verify enrollment eligibility.
Price & Sales History for 2 Oxford Ln
Date
Details
Price
Change
Source
10/05/2026
Sold
$1,350,000
5.89%
MLS
8/26/2026
Listed
$1,274,900
—
MLS
Disclaimer: Historical sales information is derived from public records provided by the county offices. Information is not guaranteed and should be independently verified.
2 Oxford Lane, Doylestown, PA 18901 (MLS# PABU2129364) is a Single Family property that was sold at $1,350,000 on October 05, 2026. Want to learn more about 2 Oxford Lane? Do you have questions about finding other Single Family real estate for sale in Doylestown? You can browse all Doylestown real estate or contact a Coldwell Banker agent to request more information.