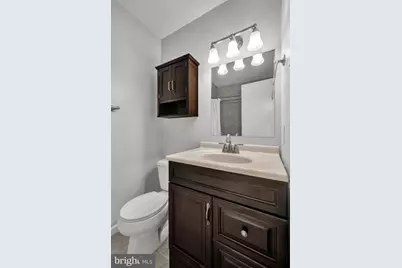
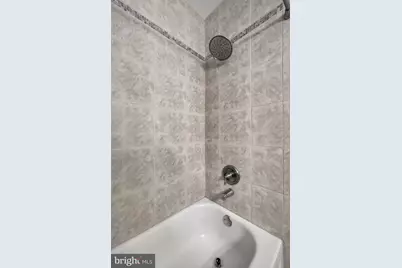
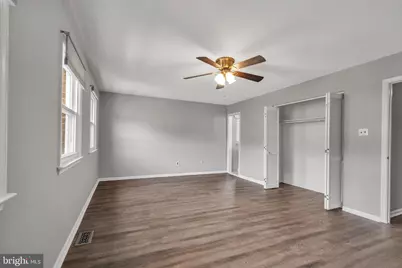
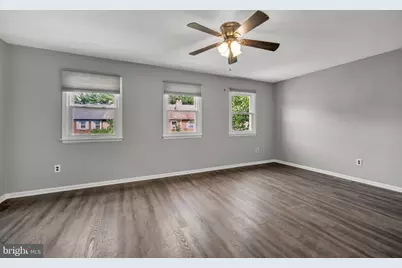
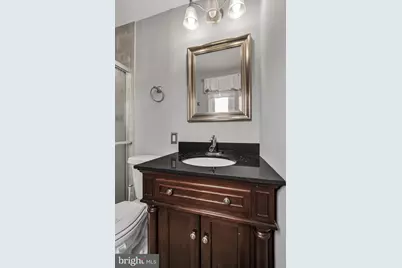
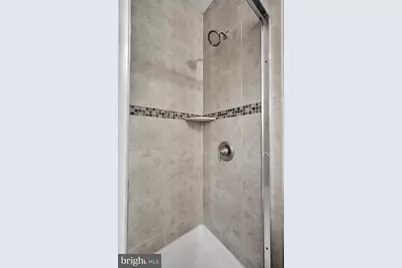
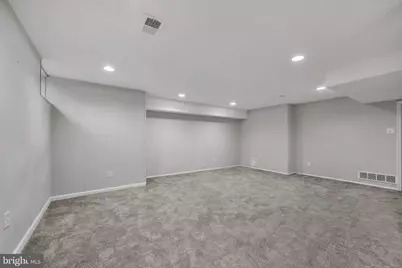
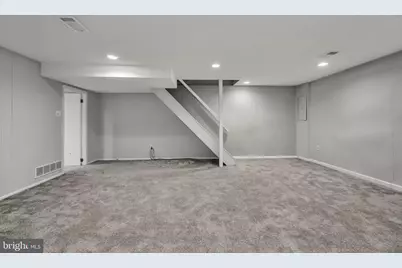
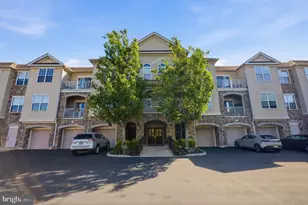
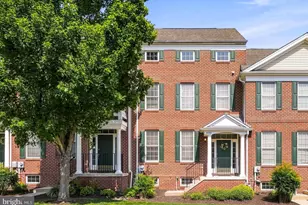
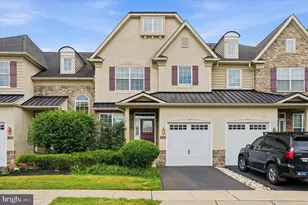
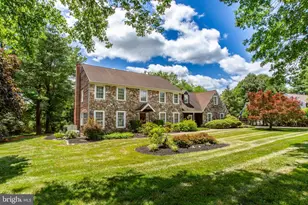
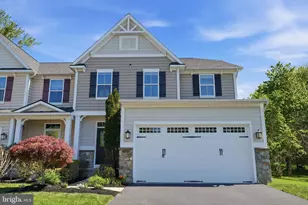
Full Property Details for 20 Gatehouse Ln
General
- Price: $429,900
- HOA FEE: $138/month
- Taxes: $4,267 (2026)
- Status: Active
- Type: Condo
- Source: BrightMLSPhilly
- MLS ID: PABU2129076
- Updated: 8/17/2026
- Added to Site: 2 day(s) ago
Interior
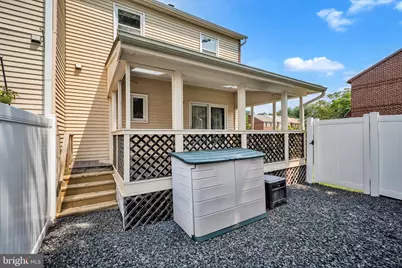
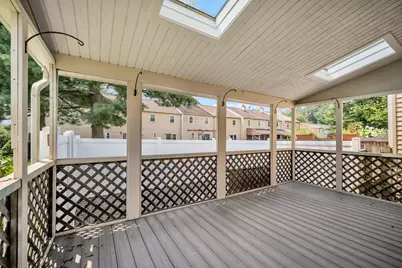
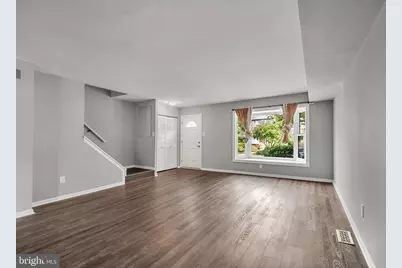
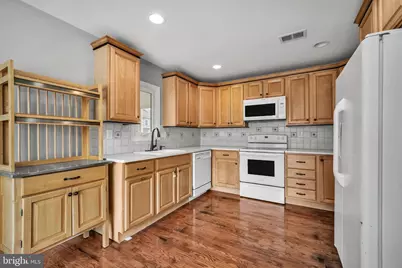
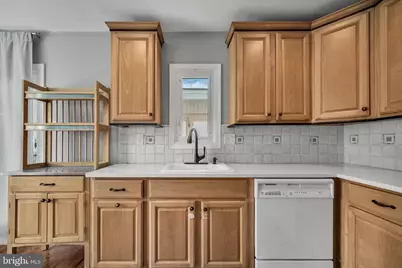
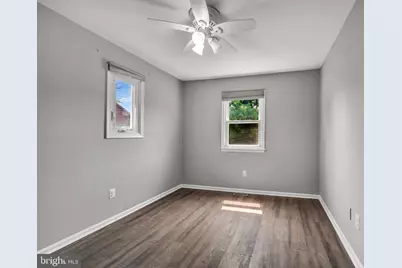
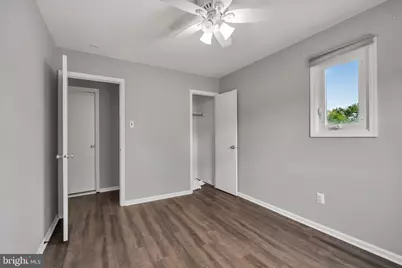
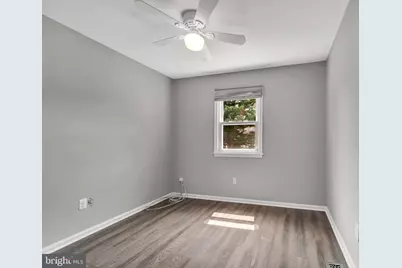
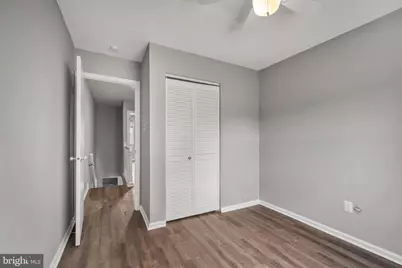
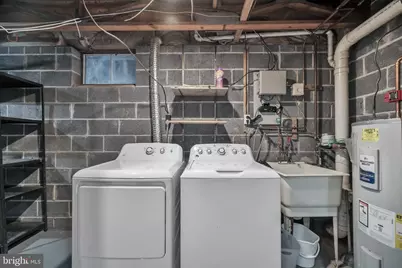
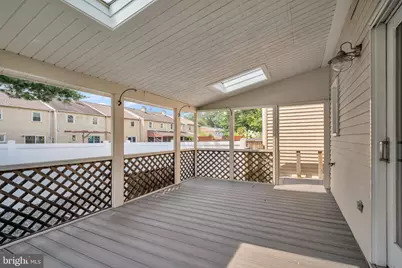
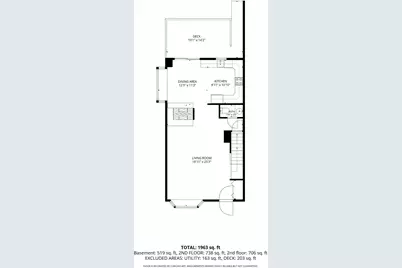
- Rooms/Areas: Living Room, Primary Bedroom, Bedroom 2, Bedroom 3, Kitchen, Basement, Breakfast Room, Laundry, Utility Room, Bathroom 1, Bathroom 2, Screened Porch
- Interior Features: Breakfast Area, Carpet, Ceiling Fan(s), Family Room Off Kitchen, Floor Plan - Traditional, Kitchen - Eat-In, Walk-in Closet(s), Wood Floors, Bathroom - Tub Shower

- Fireplace: Yes
- Number of Fireplaces: 1
- Fireplace(s): Double Sided
- Appliances: Dishwasher, Dryer - Electric, Oven - Single, Refrigerator, Stove, Washer
- Flooring: Carpet, Luxury Vinyl Plank, Tile/Brick
Rooms
- Total Bathrooms: 3
- Full Bathrooms: 2
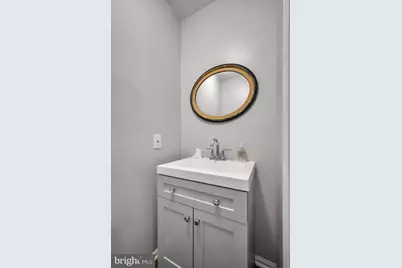
- Half Bathrooms: 1
- Upper Floor Baths: 2
- Upper - Full Baths: 2
- Main Floor Baths: 1
- Main - 1/2 Baths: 1
- Total Bedrooms: 3
- Bedrooms Upper: 3
Additional Information
- Shared Amenities: Tot Lots/Playground
Parking
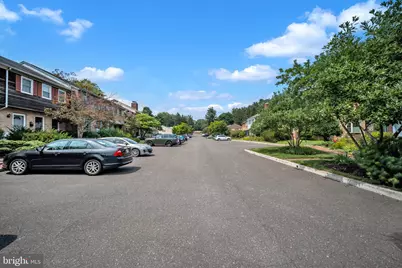
- Parking Type: Parking Lot
Location
- Area: Doylestown Twp (10109)
- Municipality: DOYLESTOWN TWP
- County: BUCKS
- Subdivision: OLDE COLONIAL GREENE
- Driving Directions: Sandy Ridge Rd to Limekiln Rd to Olde Colonial Dr to Left at Gatehouse Dr.
School Information
- School District: Central Bucks
Community
- Association: Yes
- Assoc. Name: OLDE COLONIAL GREENE
- Assoc. Fees Include: Common Area Maintenance, Management, Parking Fee, Snow Removal, Trash
- Pets Allowed: Yes
- Pets: No Pet Restrictions
Heating & Cooling
- Central air: Yes
- Cooling Type: Central A/C
- Cooling Fuel: Electric
- Heating Type: Heat Pump - Oil BackUp
- Heating Fuel: Oil
- Water Heater: Electric
Utilities
- Sewer: Public Sewer
- Water: Public
Structural Information
- Architectural Style: AirLite
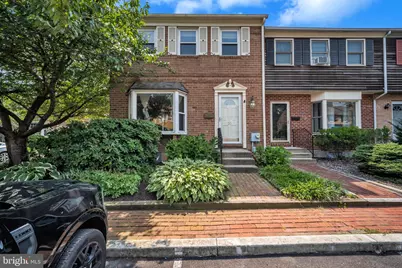
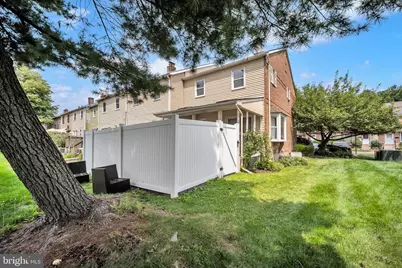
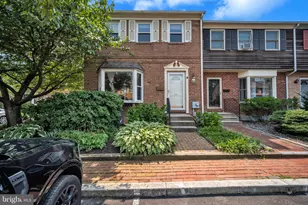
- Structure Type: End of Row/Townhouse
- Construction: Masonry
- Basement: Yes
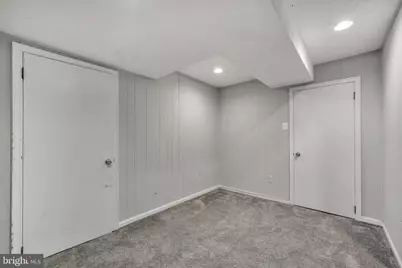
- Basement Desc.: Full, Partially Finished
- Foundation: Concrete Perimeter
- Roof: Architectural Shingle
- Windows: Double Hung, Casement
- Stories Description: Lower 1, Main, Upper 1
- Square Feet: 2,482
- Sq. Ft. Source: Assessor
- Living Area: 2,482 Sq. Ft.
- Finished Above Grnd: 1,963 Sq. Ft.
- Finished Below Grnd: 519 Sq. Ft.
- Year Built: 1980
- Year Built Source: Estimated
- Property Condition: Excellent
Lot Features
- Lot Dimensions: 35.00 x 73.00
- Zoning: R2B
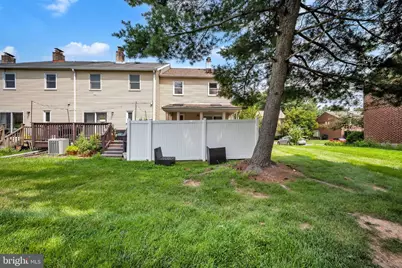
- Lot Description: SideYard(s)
- Fencing (Description): Privacy
Financial Considerations
- Price Per Sq. Ft.: $219
- Association Fee: $138
- Assoc Fee Freq.: Monthly
- Assessment Year: 2026
- School Tax: $3,153
- County Tax: $638
- County Tax Freq: Annually
- Tax w/Assessment: $21,520
- Tax Amount: $4,267
- Tax Year: 2026
- Tax Total Finished Sq. Ft.: 1480
Disclosures and Reports
- Ownership: Condominium
- Inclusions: Washer, Dryer, Refrigerator all in as is condition, no monetary value.
- Lot Number: 110
Listed by RE/MAX Centre Realtors, John T Pignatelli