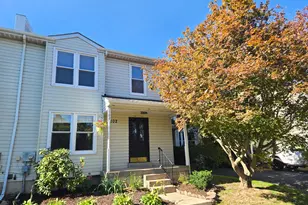
Full Property Details for 22 Steeplechase Dr
General
- Price: $850,000
- Taxes: $9,960 (2026)
- Status: Coming Soon
- Type: Single Family
- Source: BrightMLSPhilly
- MLS ID: PABU2132936
- Updated: 10/9/2026
- Added to Site: 6 day(s) ago
- Expected Market Date: 10/16/2026
Interior
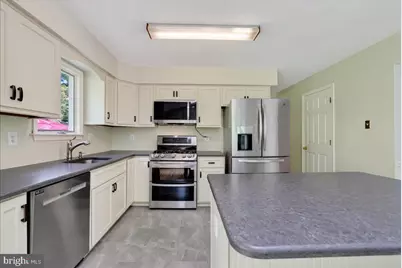
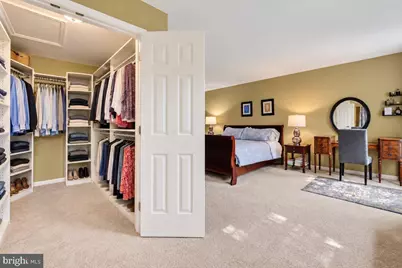
- Interior Features: Bathroom - Jetted Tub, Bathroom - Stall Shower, Bathroom - Walk-In Shower, Breakfast Area, Combination Kitchen/Dining, Crown Moldings, Dining Area, Floor Plan - Traditional, Formal/Separate Dining Room, Kitchen - Eat-In, Kitchen - Island, Pantry, Primary Bath(s), Skylight(s), Walk-in Closet(s), Wood Floors
- Fireplace: Yes
- Number of Fireplaces: 1
- Fireplace(s): Wood
- Flooring: Hardwood
Rooms
- Total Bathrooms: 3
- Full Bathrooms: 2
- Half Bathrooms: 1
- Upper Floor Baths: 2
- Upper - Full Baths: 2
- Main Floor Baths: 1
- Main - 1/2 Baths: 1
- Total Bedrooms: 4
- Bedrooms Upper: 4
Exterior
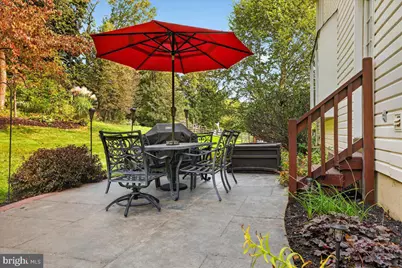
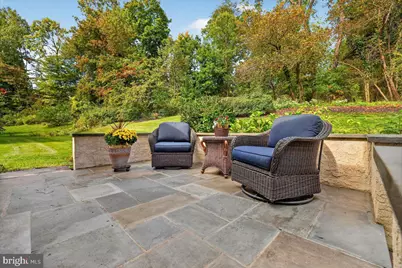
- Porch/Patio/Deck: Patio(s)
Parking
- Garage: Yes
- Garage Spaces: 2
- Total Spaces: 2
- Parking Type: Attached Garage, Driveway
- Garage Description: Garage - Side Entry
Location
- Area: Doylestown Twp (10109)
- Municipality: DOYLESTOWN TWP
- County: BUCKS
- Subdivision: DOYLESTOWN HUNT
- Driving Directions: Use GPS for best accuracy
School Information
- School District: Central Bucks
- Elementary School: Linden
- Middle School: Lenape
- High School: Central Bucks High School West
Heating & Cooling
- Central air: Yes
- Cooling Type: Central A/C
- Cooling Fuel: Electric
- Heating Type: Forced Air
- Heating Fuel: Natural Gas
- Water Heater: Natural Gas
Utilities
- Sewer: Public Sewer
- Water: Public
Structural Information
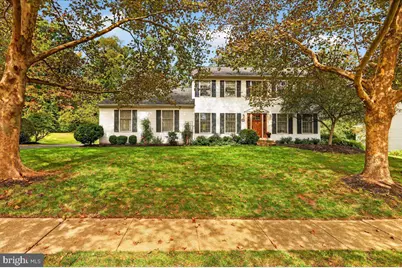
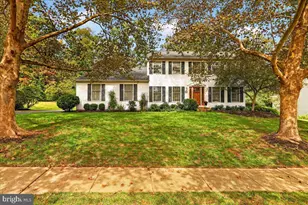
- Architectural Style: Colonial
- Structure Type: Detached
- Construction: Vinyl Siding
- Basement: Yes
- Basement Desc.: Full, Partially Finished
- Foundation: Concrete Perimeter
- Stories Description: Main, Upper 1
- Square Feet: 3,633
- Sq. Ft. Source: Estimated
- Living Area: 3,228 Sq. Ft.
- Finished Above Grnd: 2,478 Sq. Ft.
- Finished Below Grnd: 750 Sq. Ft.
- Year Built: 1990
- Year Built Source: Estimated
Lot Features
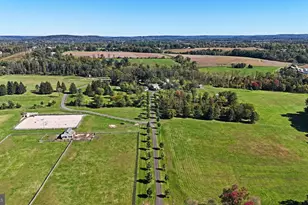
- Property View: Trees/Woods
- Lot Size (Acres): 0.5
- Lot Size (Sq. Ft.): 21,780
- Lot Size Source: Estimated
- Lot Dimensions: 162 x 96
- Zoning: R1
- Lot Description: Backs to Trees
Financial Considerations
- Price Per Sq. Ft.: $343.02
- Tax w/Assessment: $48,200
- Tax Amount: $9,960
- Tax Year: 2026
Disclosures and Reports
- Ownership: Fee Simple
- Exclusions: Entryway light fixture - to be replaced with new fixture, chairs and wicker table on flagstone patio
- Inclusions: Washer, Dryer, Refrigerator, Black patio furniture with cushions and umbrella - as is condition with no added value
Listed by EXP Realty, LLC, Laurie Dau and EXP Realty, LLC, Lauren brandle