This is a carousel with tiles that activate property listing cards. Use the previous and next buttons to navigate.
1/1
$802,000
This is a carousel with tiles that activate property listing cards. Use the previous and next buttons to navigate.
1/1
Property Description
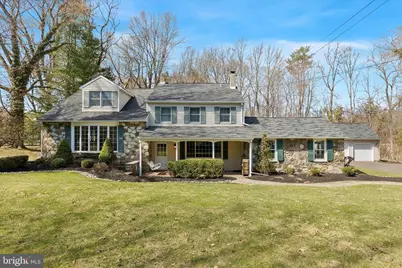
Located in the Pebble Hill neighborhood of Doylestown Township, just minutes from Doylestown Borough, this 4-bedroom, 3.5-bathroom split-level home has over 3,000 SF of living space on just over a half-acre of property. As you approach the home, the covered front porch is welcoming and can easily accommodate outdoor seating, potted plants, and any seasonal décor you wish to display throughout the year. Through the front door is a spacious foyer with closet, which then opens to a cozy den/family room highlighted by a stone surround wood burning fireplace, perfect for gathering with friends and family. This level of the home also incorporates a half bathroom and a large laundry room with slop sink and cabinetry. From the foyer, to the left, a small stairway takes you up to the main living level of the home. The living room is bright with a large bay window providing lots of natural light throughout the day. Hardwood flooring runs throughout this entire level of the home, right into the dining room, kitchen and morning room. The kitchen is nothing short of functional with newer stainless appliances, granite countertops, tile backsplash, gas cooking, and plenty of cabinet space, including a built-in desk area. The adjacent morning room extends off the kitchen, creating an eat-in kitchen or relaxing living space that overlooks the backyard and patio. From the kitchen and morning room, a sliding door provides access to the rear patio and back yard. The backyard is private with a two-tiered paver patio surrounded by mature trees and a variety of seasonal plantings that creates a comfortable space to enjoy the outside. Going back inside, a small set of steps from the living room will take you up to the bedrooms. Here you will find the home's original master bedroom with full bathroom, 2 additional bedrooms, and a full bathroom. The primary master bedroom is up one last small set of stairs on a level of its own. The master bedroom is spacious, incorporates two walk-in closets, lots of windows and an updated full bathroom (2019) featuring double sinks and tile surround walk-in shower. This home does not have a basement or crawl space; however, the original garage was converted into a studio, accessible from the front porch. The studio is spacious with high ceilings and electric heat, leaving the door wide open to become another entertainment space, a home gym, a workshop, or anything that suits your needs! Other great features of this home include a detached 2-car garage with an upper level for storage, a brand-new HVAC system (2026), a whole house generator, water filtration system, natural gas heat and cooking, all in the Central Bucks School District!
Full Property Details
Full Property Details for 2312 Turk Rd
General
- Sold For: $802,000
- Taxes: $7,902 (2025)
- Status: Closed
- Type: Single Family
- Source: BrightMLSPhilly
- MLS ID: PABU2116122
- Added to Site: 66 day(s) ago
Interior
- Interior Features: Additional Stairway, Bathroom - Stall Shower, Bathroom - Tub Shower, Built-Ins, Carpet, Formal/Separate Dining Room, Primary Bath(s), Recessed Lighting, Walk-in Closet(s), Window Treatments, Wood Floors, Bathroom - Walk-In Shower, Studio, Water Treat System
- Fireplace: Yes
- Number of Fireplaces: 1
- Fireplace(s): Mantel(s), Stone, Wood
- Appliances: Built-In Microwave, Dishwasher, Dryer, Oven/Range - Gas, Refrigerator, Stainless Steel Appliances, Washer, Water Heater
- Flooring: Carpet, Hardwood, Laminate Plank, Tile/Brick
Rooms
Bathrooms
- Total Bathrooms: 4
- Full Bathrooms: 3
- Half Bathrooms: 1
- Upper 3 - Full Baths: 1
- Upper 2 - Full Baths: 2
- Upper Floor Baths: 3
- Upper - Full Baths: 3
- Main Floor Baths: 1
- Main - 1/2 Baths: 1
Bedrooms
- Total Bedrooms: 4
- Bedrooms Upper: 4
- Bedrooms-Up3: 1
- Bedrooms-Up2: 3
Exterior
- Exterior Features: Exterior Lighting, Extensive Hardscape
- Porch/Patio/Deck: Patio(s), Porch(es)
Parking
- Garage: Yes
- Garage Spaces: 2
- Total Spaces: 5
- Parking Features: Asphalt Driveway
- Parking Type: Detached Garage, Driveway
- Garage Description: Additional Storage Area, Garage - Front Entry, Garage Door Opener
Location
- Area: Doylestown Twp (10109)
- Municipality: DOYLESTOWN TWP
- County: BUCKS
- Subdivision: WOODS OF PEBBLE HI
- Driving Directions: Use GPS
- Location Details: Middle Of Block
School Information
- School District: Central Bucks
- Elementary School: Kutz
- Middle School: Lenape
- High School: Central Bucks High School West
Heating & Cooling
- Central air: Yes
- Cooling Type: Central A/C
- Cooling Fuel: Electric
- Heating Type: Forced Air
- Heating Fuel: Natural Gas
- Water Heater: Natural Gas
Utilities
- Sewer: Private Sewer
- Water: Private
Structural Information
- Architectural Style: Split Level
- Structure Type: Detached
- Construction: Frame
- Foundation: Slab
- Roof: Shingle
- Windows: Bay/Bow, Replacement
- Stories Description: Main, Upper 1, Upper 2, Upper 3
- Square Feet: 3,000
- Sq. Ft. Source: Estimated
- Living Area: 3,000 Sq. Ft.
- Finished Above Grnd: 3,000 Sq. Ft.
- Year Built: 1960
- Year Built Source: Assessor
Additional Structures
- Other Structures: Garage(s)
Lot Features
- Lot Size (Acres): 0.57
- Lot Size (Sq. Ft.): 24,820
- Lot Size Source: Assessor
- Lot Dimensions: 170.00 x 146.00
- Zoning: R1
- Lot Description: Backs to Trees, Landscaping, Not In Development, Rear Yard, Rural, Front Yard, Level, Partly Wooded
Financial Considerations
- Price Per Sq. Ft.: $250
- Assessment Year: 2025
- School Tax: $5,826
- City/TownTax: $920
- City/TownTax Freq: Annually
- County Tax: $1,156
- County Tax Freq: Annually
- Tax w/Assessment: $42,120
- Tax Amount: $7,902
- Tax Year: 2025
- Terms: Standard Sale
- Tax Total Finished Sq. Ft.: 2624
Disclosures and Reports
- Ownership: Fee Simple
- Inclusions: Kitchen Fridge, Washer/Dryer/Whole House Generator all in "as-is" condition
- Lot Number: 48
Listed by Keller Williams Real Estate-Doylestown, Chad B Blankenbiller
Sold by BHHS Fox & Roach Wayne-Devon, Steven T Miller

Get Pre-Approved Today
Schools
Schools serving 2312 Turk Rd
School District:Central Bucks School District
| Name | Grades | Distance |
|---|---|---|
Kutz El School 1950 Turk Road, Doylestown, PA 18901 | K-6 | 0.9 mi |
Lenape Middle School 313 West State Street, Doylestown, PA 18901 | 7-9 | 1.5 mi |
Central Bucks High School-West 375 West Court Street, Doylestown, PA 18901 | 10-12 | 1.2 mi |
Disclaimer:
School attendance boundaries provided by ATTOM Data Solutions and are for reference only. Contact the school directly to verify enrollment eligibility.
Price & Sales History for 2312 Turk Rd
Date
Details
Price
Change
Source
4/30/2026
Sold
$802,000
6.93%
MLS
3/25/2026
Listed
$750,000
—
MLS
Disclaimer: Historical sales information is derived from public records provided by the county offices. Information is not guaranteed and should be independently verified.
2312 Turk Road, Doylestown, PA 18901 (MLS# PABU2116122) is a Single Family property that was sold at $802,000 on April 30, 2026. Want to learn more about 2312 Turk Road? Do you have questions about finding other Single Family real estate for sale in Doylestown? You can browse all Doylestown real estate or contact a Coldwell Banker agent to request more information.