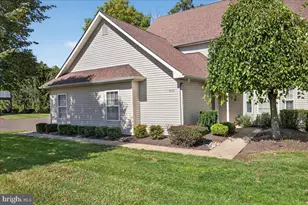
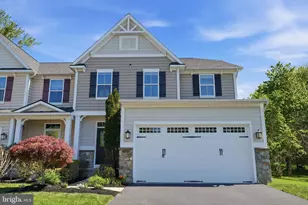
Full Property Details for 2905 Stover Trail
General
- Price: $1,560,000
- Taxes: $14,235 (2026)
- Status: Active
- Type: Single Family
- Source: BrightMLSPhilly
- MLS ID: PABU2131914
- Updated: 9/26/2026
- Added to Site: 1 day(s) ago
Interior
- Number of Rooms: 9
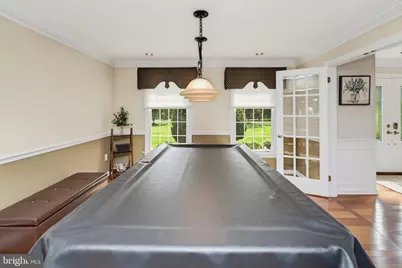
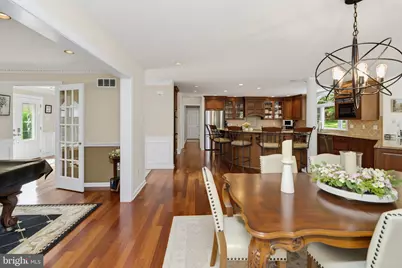
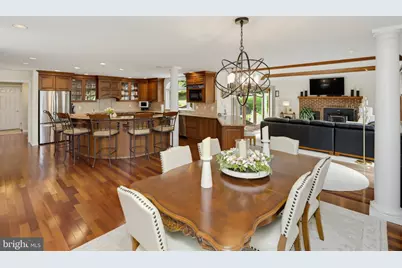
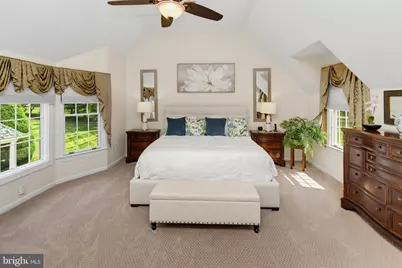
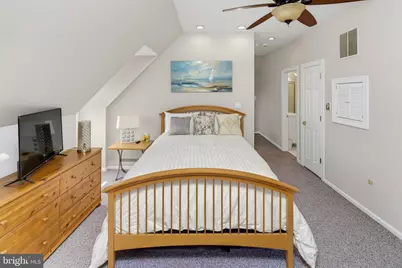
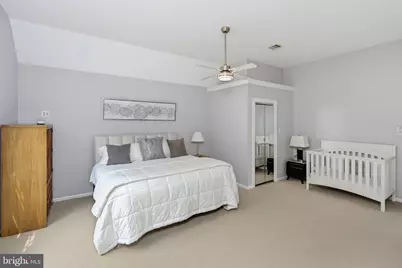
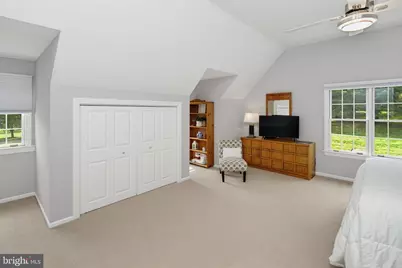
- Rooms/Areas: Living Room, Dining Room, Primary Bedroom, Bedroom 2, Bedroom 3, Bedroom 4, Bedroom 5, Kitchen, Family Room, Basement, Laundry
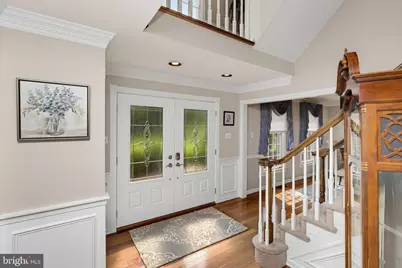
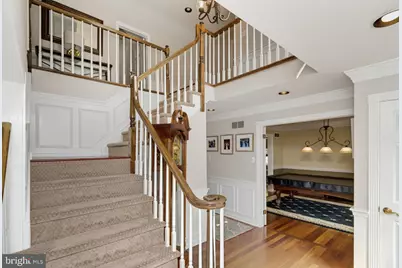
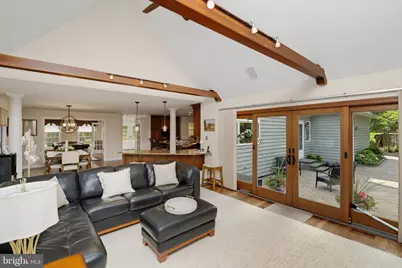
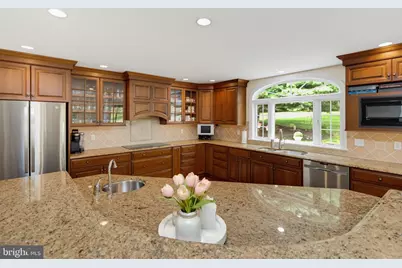
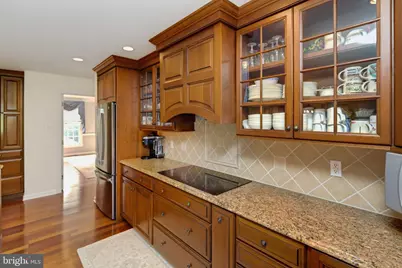
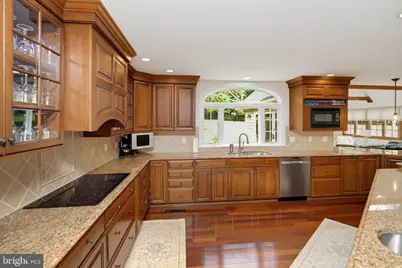
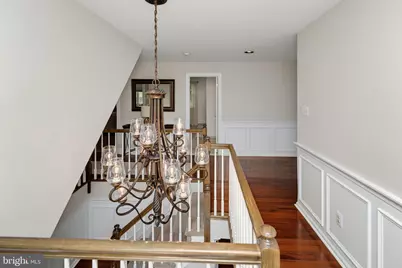
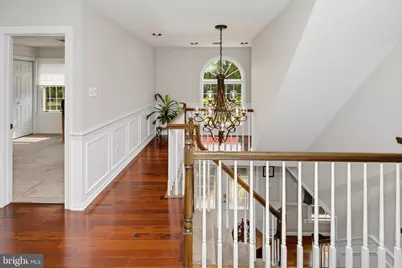
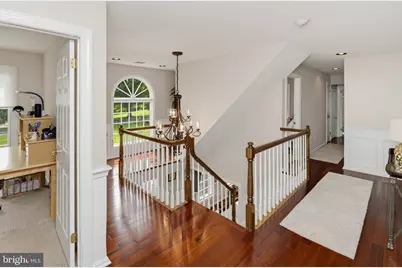
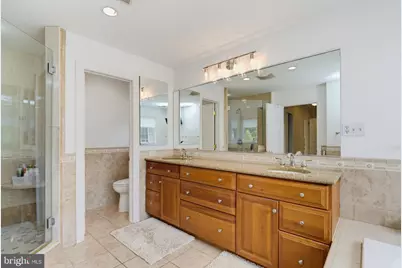
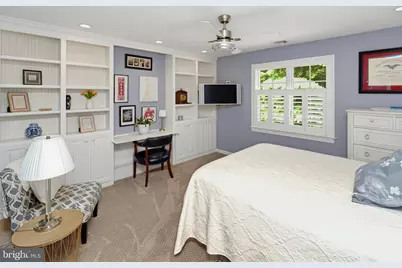
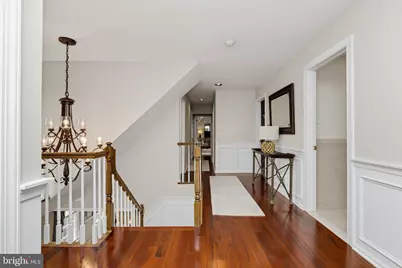
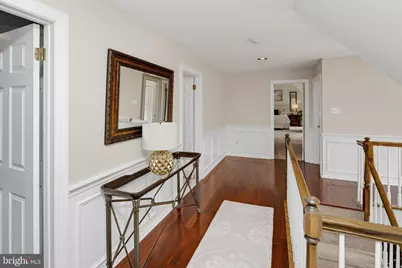
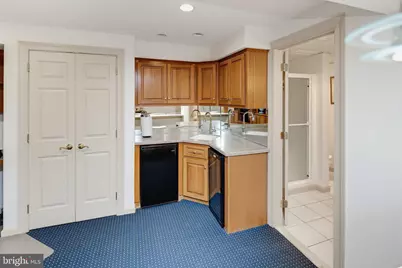
- Interior Features: Additional Stairway, Attic, Bathroom - Jetted Tub, Bathroom - Stall Shower, Bathroom - Walk-In Shower, Breakfast Area, Built-Ins, Carpet, Ceiling Fan(s), Chair Railings, Combination Kitchen/Living, Crown Moldings, Curved Staircase, Dining Area, Exposed Beams, Family Room Off Kitchen, Floor Plan - Open, Formal/Separate Dining Room, Kitchen - Gourmet, Kitchen - Island, Kitchen - Table Space, Kitchenette, Primary Bath(s), Recessed Lighting, Sauna, Wainscotting, Walk-in Closet(s), Window Treatments, Wood Floors
- Fireplace: Yes
- Number of Fireplaces: 2
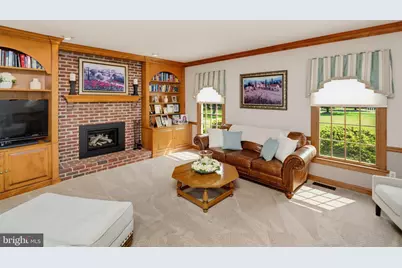
- Fireplace(s): Brick, Mantel(s), Insert
- Appliances: Built-In Microwave, Built-In Range, Dishwasher, Disposal, Dryer, Extra Refrigerator/Freezer, Oven - Self Cleaning, Oven - Wall, Refrigerator, Washer, Water Heater
- Flooring: Wood
Rooms
- Total Bathrooms: 5
- Full Bathrooms: 4
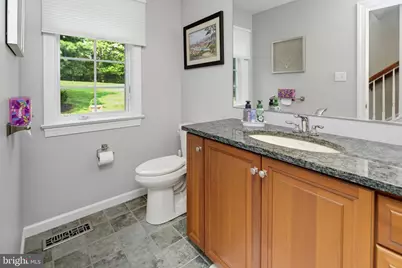
- Half Bathrooms: 1
- Upper 2 - Full Baths: 1
- Upper Floor Baths: 3
- Upper - Full Baths: 3
- Main Floor Baths: 1
- Main - 1/2 Baths: 1
- Lower Floor Baths: 1
- Lower - Full Baths: 1
- Total Bedrooms: 5
- Bedrooms Upper: 5
- Bedrooms-Up2: 1
Additional Information
- Spa: Yes
- Spa Description: Indoor, Heated
- Security/Safety: Carbon Monoxide Detector(s), Smoke Detector
Exterior
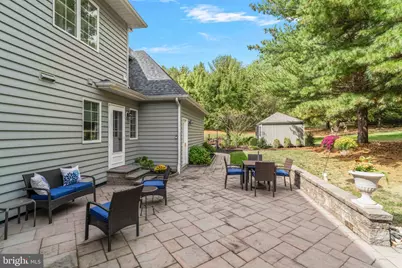
- Exterior Features: Exterior Lighting, Gutter System, Outbuilding(s)
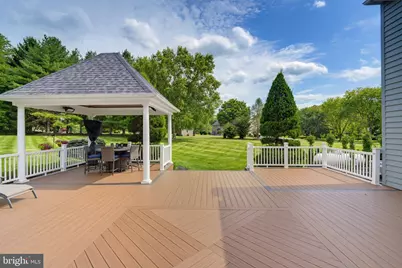
- Porch/Patio/Deck: Deck(s), Porch(es)
Parking
- Garage: Yes
- Garage Spaces: 6
- Total Spaces: 6
- Parking Features: Paved Driveway
- Parking Type: Attached Garage, Parking Garage, Other
- Garage Description: Garage - Side Entry, Garage Door Opener, Inside Access, Oversized
Location
- Area: Buckingham Twp (10106)
- Municipality: BUCKINGHAM TWP
- County: BUCKS
- Subdivision: DEER VALLEY
- Cross Streets: Anderson Road
- Driving Directions: North on York rd. (route 263) to left onto route 413, to right onto Anderson Rd to left onto Stover Trail to property.
- Direction Faces: North
School Information
- School District: Central Bucks
- Elementary School: Buckingham
- Middle School: Holicong
- High School: Central Bucks High School East
Heating & Cooling
- Central air: Yes
- Cooling Type: Central A/C
- Cooling Fuel: Electric
- Heating Type: Heat Pump(s)
- Heating Fuel: Electric
- Water Heater: Other
Utilities
- Sewer: On Site Septic
- Water: Private
- Utility Description: Cable TV Available, Under Ground
Structural Information
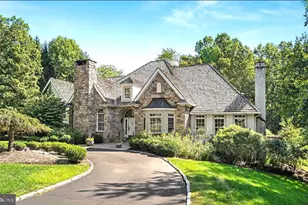
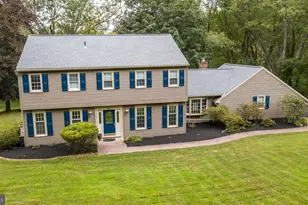
- Architectural Style: Colonial
- Structure Type: Detached
- Builder: Richard Zaveta
- Construction: Frame
- Basement: Yes
- Basement Desc.: Full, Fully Finished
- Foundation: Active Radon Mitigation, Concrete Perimeter
- Windows: Bay/Bow
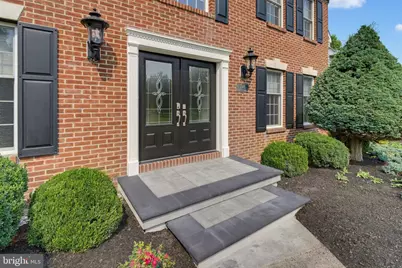
- Doors: Double Entry, Six Panel
- Stories Description: Lower 1, Main, Upper 1, Upper 2
- Square Feet: 6,719
- Sq. Ft. Source: Estimated
- Living Area: 6,719 Sq. Ft.
- Finished Above Grnd: 5,597 Sq. Ft.
- Finished Below Grnd: 1,122 Sq. Ft.
- Year Built: 1990
- Year Built Source: Estimated
- Property Condition: Excellent
Unit Information
Additional Structures
Lot Features
- Property View: Garden/Lawn, Panoramic, Trees/Woods
- Lot Size (Acres): 1.8
- Lot Size (Sq. Ft.): 78,408
- Lot Size Source: Assessor
- Lot Dimensions: 1.8000 78, 408 sq ft
- Zoning: R1
- Lot Description: Adjoins - Open Space, Backs to Trees, Landscaping
Financial Considerations
- Price Per Sq. Ft.: $278.72
- Assessment Year: 2026
- School Tax: $11,648
- City/TownTax: $357
- City/TownTax Freq: Annually
- County Tax: $2,229
- County Tax Freq: Annually
- Tax w/Assessment: $75,200
- Tax Amount: $14,235
- Tax Year: 2026
- Tax Total Finished Sq. Ft.: 4180
Disclosures and Reports
- Ownership: Fee Simple
- Inclusions: Washer, Dryer, all kitchen appliances including kitchen refrigerator and refrigerator in the garage. all wall TVs. All appliances in As-in condition, with no monetary value.
- Lot Number: 292
Listed by Weichert, Realtors - Cornerstone, Edna P Kiernan


































 NMLS#: 1598647