This is a carousel with tiles that activate property listing cards. Use the previous and next buttons to navigate.
1/1
$810,000
This is a carousel with tiles that activate property listing cards. Use the previous and next buttons to navigate.
1/1
Property Description
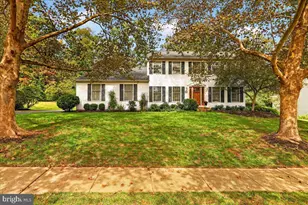
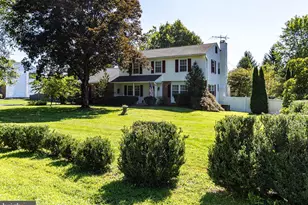
Pride of ownership is evident...inside and out! The long driveway, lined with daffodils and perennials, guides you with anticipation to this very special brick and wood home with stepping stone walkways and covered front porch! You will enjoy the convenience of one floor living with this unique Ranch-style home offering 3 bedrooms, 3 full baths and newer wood floors in the living room, dining room and hallway. Architectural interest around every corner in this incredible home with soaring beamed ceilings, moldings, creative built-ins and more! The "heart of the home" area: living room, dining room, kitchen and family room present beautifully with large windows over-looking the stunning perennial gardens, trees and deck area! Family room off the kitchen has a cozy feel with beamed ceiling, gas fireplace, cedar coat/storage closet and sliders to the tiered deck and rear yard. Eat-in kitchen offers a lovely "French Provincial" look with custom cabinetry, SS appliances, lots of counter space, tumbled tile backsplash with accent tiles, wonderful triple window over sink offering lovely views of the yard and more! 3 bedrooms, 2 of them being ensuites, with amazing custom organizer closets. The stunning Primary Bedroom suite is a "retreat" and was designed by Ralph Fey in 2003 offering beamed vaulted ceiling, walk-in closet, huge display window with window seat (with storage) and spacious primary bath with stall shower and soaking tub. Main floor laundry room with Speed Queen washer and dryer (included), storage and built-in ironing board is convenient to the bedrooms. Basement offers storage space, exercise space and wine storage. Whole house generator. 2 Car Garage. Roof replaced in 2019. Underground dog fence (3 dog collars will be left). This may very likely be the Ranch-style of home you have been looking for! Schedule your showing appointment today!
Full Property Details
Full Property Details for 3125 Pelham Pl
General
- Sold For: $810,000
- Taxes: $7,516 (2025)
- Status: Closed
- Type: Single Family
- Source: BrightMLSPhilly
- MLS ID: PABU2116336
- Added to Site: 48 day(s) ago
Rooms
Bathrooms
- Total Bathrooms: 3
- Full Bathrooms: 3
- Main Floor Baths: 3
- Main - Full Baths: 3
Bedrooms
- Total Bedrooms: 3
- Bedrooms Main & Up: 3
Additional Information
- Security/Safety: Exterior Cameras
Parking
- Garage: Yes
- Garage Spaces: 2
- Total Spaces: 6
- Parking Type: Attached Garage, Driveway
- Garage Description: Garage - Front Entry, Garage Door Opener, Inside Access
Location
- Area: Buckingham Twp (10106)
- Municipality: BUCKINGHAM TWP
- County: BUCKS
- Subdivision: BUCKSHIRE VALLEY
- Cross Streets: Church
- Driving Directions: Rt 202 to Burnt House Hill Rd to Church Rd to Pelham Place to home on right. Flag Lot. Sign(s) provided so you enter the correct driveway (black mailbox)
School Information
- School District: Central Bucks
- High School: Central Bucks High School East
Heating & Cooling
- Central air: Yes
- Cooling Type: Central A/C
- Cooling Fuel: Electric
- Heating Type: Forced Air
- Heating Fuel: Oil
- Water Heater: Electric
Utilities
- Sewer: On Site Septic
- Water: Private
Structural Information
- Architectural Style: Ranch/Rambler
- Structure Type: Detached
- Construction: Frame
- Basement: Yes
- Basement Desc.: Unfinished
- Foundation: Block
- Stories Description: Main
- Square Feet: 2,177
- Sq. Ft. Source: Assessor
- Living Area: 2,177 Sq. Ft.
- Finished Above Grnd: 2,177 Sq. Ft.
- Year Built: 1979
- Year Built Source: Assessor
Additional Structures
- Other Structures: Shed
Lot Features
- Lot Size Source: Assessor
- Zoning: R1
- Fencing (Description): Invisible, Partially
Financial Considerations
- Price Per Sq. Ft.: $360.59
- Assessment Year: 2025
- School Tax: $6,097
- City/TownTax: $209
- City/TownTax Freq: Annually
- County Tax: $1,209
- County Tax Freq: Annually
- Tax w/Assessment: $44,080
- Tax Amount: $7,516
- Tax Year: 2025
- Terms: Standard Sale
- Tax Total Finished Sq. Ft.: 2177
Disclosures and Reports
- Ownership: Fee Simple
- Inclusions: Basement shelving (dark colored metal), gas grill, wine fridge, kitchen refrigerator, washer and dryer, humidifier....all inclusions in "as is" condition and of no monitory value.
- Lot Number: 17
Listed by Class-Harlan Real Estate, LLC, Heather L Walton
Sold by Realty One Group Supreme, David M Spivack

Get Pre-Approved Today
Schools
Schools serving 3125 Pelham Pl
School District:Central Bucks School District
| Name | Grades | Distance |
|---|---|---|
Buckingham El School Box 158 2414 Durham Road, Buckingham, PA 18912 | K-6 | 1.2 mi |
Holicong Middle School 2900 Holicong Road, Doylestown, PA 18902 | 7-9 | 1 mi |
Central Bucks High School-East 2804 Holicong Road, Doylestown, PA 18902 | 10-12 | 1 mi |
Disclaimer:
School attendance boundaries provided by ATTOM Data Solutions and are for reference only. Contact the school directly to verify enrollment eligibility.
Price & Sales History for 3125 Pelham Pl
Date
Details
Price
Change
Source
5/20/2026
Sold
$810,000
3.18%
MLS
4/10/2026
Listed
$785,000
—
MLS
Disclaimer: Historical sales information is derived from public records provided by the county offices. Information is not guaranteed and should be independently verified.
3125 Pelham Place, Doylestown, PA 18902 (MLS# PABU2116336) is a Single Family property that was sold at $810,000 on May 20, 2026. Want to learn more about 3125 Pelham Place? Do you have questions about finding other Single Family real estate for sale in Doylestown? You can browse all Doylestown real estate or contact a Coldwell Banker agent to request more information.