This is a carousel with tiles that activate property listing cards. Use the previous and next buttons to navigate.
1/1
$935,000
This is a carousel with tiles that activate property listing cards. Use the previous and next buttons to navigate.
1/1
Property Description
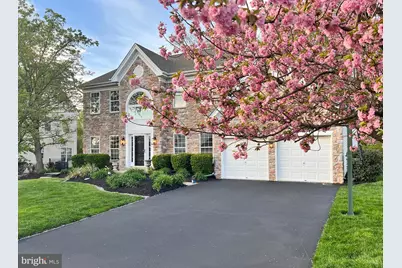
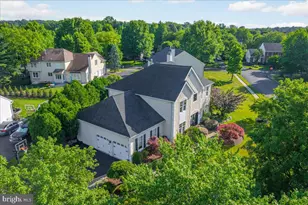
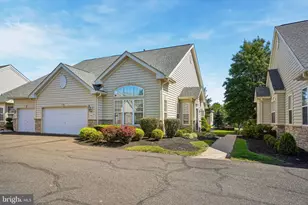
In a landscape where homes often whisper in shades of black and white, 3805 E. Brandon Road rises like a living canvas-an impressionist dream brushed with the spirit of Monet's garden. Spring arrives here in soft blush tones, as cherry blossoms and magnolias unfurl in delicate waves, gradually deepening into the rich, vibrant hues of summer. Set gracefully on a premium lot within the coveted Hearthstone community of Buckingham Township, this residence offers a rare harmony of timeless design and ever-changing natural beauty. Inside, pride of ownership reveals itself at every turn-a meticulously cared-for four-bedroom, three-bath home with a finished lower level and a spacious two-car garage. Recent upgrades, including a brand-new roof and updated mechanical systems, ensure peace of mind, while a versatile veranda invites you to dine beneath a covered canopy or bask in open-air sunshine. With over 2,600 square feet, the home unfolds with intention and ease. The open floor plan creates a natural rhythm between spaces, ideal for both everyday living and elegant entertaining. A private study just off the kitchen offers a quiet retreat for work or reflection, while formal living areas lend a sense of classic sophistication. At the heart of it all, the gourmet kitchen serves as both anchor and inspiration-featuring French doors that lead to the veranda, a sunlit breakfast room, and a seamless connection to the soaring family room, where a striking stone wood-burning fireplace becomes the soul of the home. The finished lower level expands the possibilities, offering flexible living space along with abundant storage, all comfortably heated and cooled by the home's HVAC system. Beyond the home, life unfolds with effortless convenience. Just minutes away, Doylestown Borough enchants with boutique shopping, cultural treasures, Hansell Park's scenic trails, and an exceptional dining scene. With easy access to major rail lines and highways, an 8-minute escape to the charm of New Hope, and just 30 In a sea of black-and-white homes, 3805 E. Brandon Rd in Buckingham, PA, emerges as a vibrant masterpiece, wrapped in the lush colors of Monet's garden. Soft pinks from cherry and magnolia trees usher in the spectacle, blooming into bolder, more vivid displays as spring yields to summer. Welcome to Monet's garden, and perfection in a home.
Full Property Details
Full Property Details for 3805 E Brandon Way
General
- Sold For: $935,000
- HOA FEE: $83/month
- HOA FEE FREQ.: Semi-Annually
- Taxes: $8,539 (2025)
- Status: Closed
- Type: Single Family
- Source: BrightMLSPhilly
- MLS ID: PABU2118412
- Added to Site: 77 day(s) ago
Interior
- Number of Rooms: 19
- Rooms/Areas: Living Room, Dining Room, Primary Bedroom, Bedroom 2, Bedroom 3, Bedroom 4, Kitchen, Game Room, Family Room, Foyer, Breakfast Room, Exercise Room, Great Room, Laundry, Office, Storage Room, Primary Bathroom, Full Bath, Half Bath
- Interior Features: Attic, Bathroom - Soaking Tub, Bathroom - Stall Shower, Bathroom - Tub Shower, Bathroom - Walk-In Shower, Breakfast Area, Ceiling Fan(s), Family Room Off Kitchen, Floor Plan - Open, Formal/Separate Dining Room, Kitchen - Eat-In, Kitchen - Gourmet, Kitchen - Island, Recessed Lighting, Upgraded Countertops, Walk-in Closet(s), WhirlPool/HotTub
- Fireplace: Yes
- Number of Fireplaces: 1
Rooms
Bathrooms
- Total Bathrooms: 3
- Full Bathrooms: 2
- Half Bathrooms: 1
- Upper Floor Baths: 2
- Upper - Full Baths: 2
- Main Floor Baths: 1
- Main - 1/2 Baths: 1
Bedrooms
- Total Bedrooms: 4
- Bedrooms Upper: 4
Exterior
- Exterior Features: Play Equipment, Sidewalks, Exterior Lighting
Parking
- Garage: Yes
- Garage Spaces: 2
- Total Spaces: 2
- Parking Type: Attached Garage, Driveway, On Street
- Garage Description: Garage - Front Entry, Garage Door Opener, Oversized
Location
- Area: Buckingham Twp (10106)
- Municipality: BUCKINGHAM TWP
- County: BUCKS
- Subdivision: HEARTHSTONE
- Driving Directions: Hansell
School Information
- School District: Central Bucks
Community
- Association: Yes
Heating & Cooling
- Central air: Yes
- Cooling Type: Central A/C
- Cooling Fuel: Electric
- Heating Type: Forced Air
- Heating Fuel: Natural Gas
- Water Heater: Natural Gas
Utilities
- Sewer: Public Sewer
- Water: Public
Structural Information
- Architectural Style: Colonial
- Structure Type: Detached
- Construction: Frame
- Basement: Yes
- Basement Desc.: Full, Fully Finished, Improved
- Foundation: Concrete Perimeter
- Roof: Asphalt
- Stories Description: Lower 1, Main, Upper 1
- Square Feet: 2,620
- Sq. Ft. Source: Assessor
- Living Area: 2,620 Sq. Ft.
- Finished Above Grnd: 2,620 Sq. Ft.
- Year Built: 1997
- Year Built Source: Assessor
- Property Condition: Excellent
Lot Features
- Lot Size Source: Assessor
- Zoning: R5
Financial Considerations
- Price Per Sq. Ft.: $353.02
- Association Fee: $500
- Assoc Fee Freq.: Semi-Annually
- Assessment Year: 2025
- School Tax: $6,927
- City/TownTax: $237
- City/TownTax Freq: Annually
- County Tax: $1,374
- County Tax Freq: Annually
- Tax w/Assessment: $50,080
- Tax Amount: $8,539
- Tax Year: 2025
- Terms: Standard Sale
- Tax Total Finished Sq. Ft.: 2620
Disclosures and Reports
- Ownership: Fee Simple
- Exclusions: Crystal chandelier in laundry room
- Inclusions: Washer, dryer, refrigerator, backyard playlet- all are, AS IS, with no seller warranty
- Lot Number: 143
Listed by Coldwell Banker Hearthside, Jacqueline Hillgrube
Sold by EXP Realty, LLC, Alfred Bender

Get Pre-Approved Today
Schools
Schools serving 3805 E Brandon Way
School District:Central Bucks School District
| Name | Grades | Distance |
|---|---|---|
Cold Spring El School 4150 Durham Road, Doylestown, PA 18902 | K-6 | 0.7 mi |
Holicong Middle School 2900 Holicong Road, Doylestown, PA 18902 | 7-9 | 1.8 mi |
Central Bucks High School-East 2804 Holicong Road, Doylestown, PA 18902 | 10-12 | 2 mi |
Disclaimer:
School attendance boundaries provided by ATTOM Data Solutions and are for reference only. Contact the school directly to verify enrollment eligibility.
Price & Sales History for 3805 E Brandon Way
Date
Details
Price
Change
Source
6/16/2026
Sold
$935,000
1.09%
MLS
4/29/2026
Listed
$924,900
—
MLS
Disclaimer: Historical sales information is derived from public records provided by the county offices. Information is not guaranteed and should be independently verified.
3805 E Brandon Way, Doylestown, PA 18902 (MLS# PABU2118412) is a Single Family property that was sold at $935,000 on June 16, 2026. Want to learn more about 3805 E Brandon Way? Do you have questions about finding other Single Family real estate for sale in Doylestown? You can browse all Doylestown real estate or contact a Coldwell Banker agent to request more information.