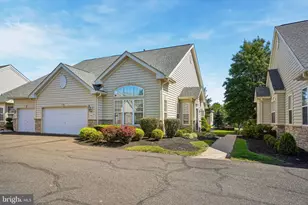
Full Property Details for 3881 Terwood Dr
General
- Sold For: $750,000
- Taxes: $8,211 (2026)
- Status: Closed
- Type: Single Family
- Source: BrightMLSPhilly
- MLS ID: PABU2122058
- Added to Site: 133 day(s) ago
Interior
- Number of Rooms: 8
- Rooms/Areas: Living Room, Dining Room, Primary Bedroom, Bedroom 2, Bedroom 3, Bedroom 4, Kitchen, Family Room, Foyer, Breakfast Room, Laundry, Recreation Room, Utility Room, Workshop, Attic
- Interior Features: Attic, Breakfast Area, Family Room Off Kitchen, Floor Plan - Traditional, Formal/Separate Dining Room, Kitchen - Island, Primary Bath(s), Wood Floors
- Fireplace: Yes
- Number of Fireplaces: 1
- Fireplace(s): Brick, Fireplace - Glass Doors, Mantel(s)
- Appliances: Built-In Microwave, Built-In Range, Dishwasher, Oven/Range - Electric, Stainless Steel Appliances
- Furnished: Yes
- Flooring: Hardwood, Ceramic Tile, Carpet
Rooms
- Total Bathrooms: 3
- Full Bathrooms: 2
- Half Bathrooms: 1
- Upper Floor Baths: 2
- Upper - Full Baths: 2
- Main Floor Baths: 1
- Main - 1/2 Baths: 1
- Total Bedrooms: 4
- Bedrooms Upper: 4
- Bedrooms-Up2: 1
Exterior
- Exterior Features: Sidewalks, Street Lights
- Porch/Patio/Deck: Deck(s), Porch(es)
Parking
- Garage: Yes
- Garage Spaces: 2
- Total Spaces: 6
- Parking Features: Paved Driveway
- Parking Type: Attached Garage, Driveway
- Garage Description: Oversized
Location
- Area: Buckingham Twp (10106)
- Municipality: BUCKINGHAM TWP
- County: BUCKS
- Subdivision: BUCKINGHAM PLACE
- Cross Streets: Enders Way
- Driving Directions: From Doylestown: Take North Main Street to Right on East Court Street, Continue to Route313 /Swamp Road, and West on 313/Swamp Road to Right onto Cold Spring Creamery Road, to Right onto Church School Road, to Left on Enders Way, to Left on Terwood Drive.
School Information
- School District: Central Bucks
- Elementary School: Cold Spring
- Middle School: Holicong
- High School: Central Bucks High School East
Community
- Pets Allowed: Yes
- Pets: Dogs OK, Cats OK
Heating & Cooling
- Central air: Yes
- Cooling Type: Central A/C
- Cooling Fuel: Electric
- Heating Type: Heat Pump - Electric BackUp
- Heating Fuel: Electric
- Water Heater: Electric
Utilities
- Sewer: Public Sewer
- Water: Private
Structural Information
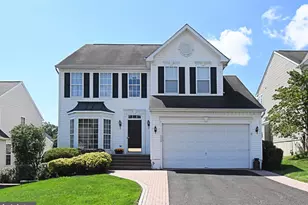
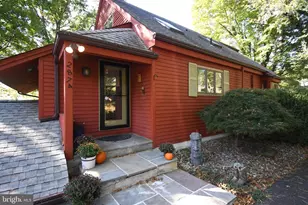
- Architectural Style: Colonial
- Structure Type: Detached
- Builder: Zaveta
- Model: GREENWICH
- Construction: Frame
- Basement: Yes
- Basement Desc.: Fully Finished, Full, Workshop
- Foundation: Brick/Mortar
- Roof: Pitched
- Stories/Levels: 3
- Stories Description: Main, Upper 1, Upper 2
- Square Feet: 2,540
- Sq. Ft. Source: Estimated
- Living Area: 2,540 Sq. Ft.
- Finished Above Grnd: 2,540 Sq. Ft.
- Basement Finished: 90%
- Year Built: 1987
- Year Built Source: Estimated
- Property Condition: Excellent
Lot Features
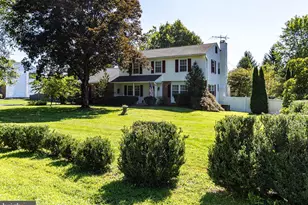
- Property View: Trees/Woods, Street, Garden/Lawn
- Lot Size (Acres): 0.36
- Lot Size (Sq. Ft.): 15,875
- Lot Size Source: Estimated
- Street/Road Desc.: Paved
- Zoning: CA1
- Lot Description: Front Yard, Level, Rear Yard, SideYard(s)
Financial Considerations
- Price Per Sq. Ft.: $293.31
- Assessment Year: 2026
- School Tax: $6,650
- County Tax: $1,345
- County Tax Freq: Annually
- Tax w/Assessment: $45,380
- Tax Amount: $8,211
- Tax Year: 2026
- Terms: Standard Sale
Disclosures and Reports
- Ownership: Fee Simple
- Exclusions: Primary Bedroom Window Valances, Screened Porch Fountain, Garage Refrigerator.
- Inclusions: Refrigerator, and washer and dryer, all in their working and as-is condition. The small back yard pond with the pond supplies.The Kitchen Pot Rack. Kitchen Tiffany Lamp. All window treatments except as is specified, in the ''Exclusions".
- Lot Number: 27
Listed by Keller Williams Real Estate-Doylestown, Susan Jones
Sold by EXP Realty, LLC, Danielle M DeLuca