This is a carousel with tiles that activate property listing cards. Use the previous and next buttons to navigate.
1/1
$735,000
This is a carousel with tiles that activate property listing cards. Use the previous and next buttons to navigate.
1/1
Property Description
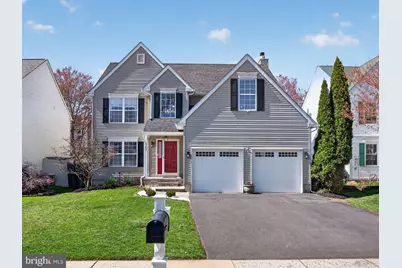
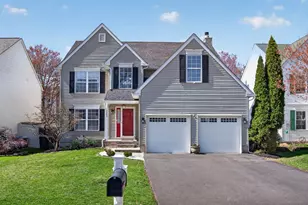
Welcome to this beautifully appointed 4-bedroom, 2.5-bath Colonial that blends timeless charm with thoughtful modern updates. Rich hardwood floors flow throughout the home, complemented by elegant architectural details including crown moulding, wainscoting, custom trim work, and built-ins that add character and sophistication. The main level offers a spacious and functional layout featuring a welcoming living room, formal dining room, and a cozy family room with a wood-burning fireplace. The heart of the home is the eat-in kitchen, designed for both everyday living and entertaining. It boasts granite countertops, a gourmet range and hood, and a sunlit dining area with built-in benches surrounded by windows. French doors in the family room lead to a composite deck and brick patio, seamlessly extending your living space outdoors-ideal for relaxing, entertaining, or play. The fenced backyard is a true retreat, complete with a shed with electricity for additional functionality. Upstairs, the primary suite offers a peaceful escape with a sitting room, walk-in closets and an ensuite bath featuring a soaking tub and a stall shower. The separate sitting room with a charming window seat adds versatility and comfort to the primary bedroom. Three additional bedrooms complete the second level with two of the bedrooms featuring window seats with built-in storage, combining style with practicality. Convenience continues with a large first-floor laundry room that includes interior access to the attached 2-car garage, which offers additional storage space. The partially finished basement expands your living space with entertainment and recreation areas, and storage. This home perfectly balances classic design with modern amenities, offering comfort, functionality, and space for every lifestyle. Updates include: roof 2020, HVAC 2018, kitchen countertop, range and hood, bathroom countertop and vanity, lighting, composite deck, hardwood floors, bluestone walkway. Located in the Central Bucks School District and minutes from shopping, entertainment, the arts, museums, parks, restaurants and transportation, including the Doylestown Train Station. Come see this beautiful home and let it welcome you home!
Full Property Details
Full Property Details for 4202 Miladies Ln
General
- Sold For: $735,000
- Taxes: $6,145 (2025)
- Status: Closed
- Type: Single Family
- Source: BrightMLSPhilly
- MLS ID: PABU2117184
- Added to Site: 94 day(s) ago
Interior
- Rooms/Areas: Living Room, Dining Room, Primary Bedroom, Sitting Room, Bedroom 2, Bedroom 3, Kitchen, Family Room, Bedroom 1
- Interior Features: Kitchen - Eat-In, Ceiling Fan(s), Bathroom - Soaking Tub, Bathroom - Stall Shower, Bathroom - Tub Shower, Crown Moldings, Dining Area, Family Room Off Kitchen, Pantry, Recessed Lighting, Upgraded Countertops, Wainscotting, Walk-in Closet(s), Window Treatments, Wood Floors
- Fireplace: Yes
- Number of Fireplaces: 1
- Fireplace(s): Brick, Screen
- Appliances: Built-In Range, Dishwasher, Disposal, Energy Efficient Appliances, Exhaust Fan, Range Hood, Oven - Single, Washer, Dryer - Gas
- Flooring: Wood, Carpet, Ceramic Tile
Rooms
Bathrooms
- Total Bathrooms: 3
- Full Bathrooms: 2
- Half Bathrooms: 1
- Upper Floor Baths: 2
- Upper - Full Baths: 2
- Main Floor Baths: 1
- Main - 1/2 Baths: 1
Bedrooms
- Total Bedrooms: 4
- Bedrooms Upper: 4
Exterior
- Exterior Features: Awning(s), Exterior Lighting, Sidewalks, Street Lights
Parking
- Garage: Yes
- Garage Spaces: 2
- Total Spaces: 6
- Parking Type: Driveway, Attached Garage, On Street
- Garage Description: Additional Storage Area, Garage - Front Entry, Garage Door Opener, Inside Access
Location
- Area: Buckingham Twp (10106)
- Municipality: BUCKINGHAM TWP
- County: BUCKS
- Subdivision: BUCKINGHAM SQ
- Cross Streets: Burnt Hse Hill
- Driving Directions: Cold Spring Creamery Rd to Burnt House Hill Rd to Miladies Lane
School Information
- School District: Central Bucks
- Elementary School: Cold Spring
- Middle School: Holicong
- High School: Central Bucks High School East
Heating & Cooling
- Central air: Yes
- Cooling Type: Central A/C
- Cooling Fuel: Electric
- Heating Type: Forced Air
- Heating Fuel: Natural Gas
- Water Heater: Natural Gas
Utilities
- Sewer: Public Sewer
- Water: Public
Structural Information
- Architectural Style: Colonial
- Structure Type: Detached
- Construction: Frame
- Basement: Yes
- Basement Desc.: Full
- Foundation: Active Radon Mitigation, Concrete Perimeter
- Windows: Double Hung
- Stories Description: Main, Upper 1
- Square Feet: 2,288
- Sq. Ft. Source: Assessor
- Living Area: 2,288 Sq. Ft.
- Finished Above Grnd: 2,288 Sq. Ft.
- Year Built: 1996
- Year Built Source: Assessor
Additional Structures
- Other Structures: Shed
Lot Features
- Lot Size (Acres): 0.14
- Lot Size (Sq. Ft.): 6,240
- Lot Size Source: Assessor
- Zoning: R7
- Fencing (Description): Privacy
Financial Considerations
- Price Per Sq. Ft.: $295.02
- Assessment Year: 2025
- School Tax: $4,985
- City/TownTax: $171
- City/TownTax Freq: Annually
- County Tax: $989
- County Tax Freq: Annually
- Tax w/Assessment: $36,040
- Tax Amount: $6,145
- Tax Year: 2025
- Terms: Standard Sale
- Tax Total Finished Sq. Ft.: 2288
Disclosures and Reports
- Ownership: Fee Simple
- Inclusions: refrigerator, washer, dryer, beverage refrigerator in laundry room-all in AS IS condition
- Lot Number: 62
Listed by Keller Williams Real Estate-Doylestown, Diane M Kern
Sold by Robin Kemmerer Associates Inc, Robin Kemmerer

Get Pre-Approved Today
Schools
Schools serving 4202 Miladies Ln
School District:Central Bucks School District
| Name | Grades | Distance |
|---|---|---|
Cold Spring El School 4150 Durham Road, Doylestown, PA 18902 | K-6 | 1.1 mi |
Holicong Middle School 2900 Holicong Road, Doylestown, PA 18902 | 7-9 | 2.7 mi |
Central Bucks High School-East 2804 Holicong Road, Doylestown, PA 18902 | 10-12 | 2.8 mi |
Disclaimer:
School attendance boundaries provided by ATTOM Data Solutions and are for reference only. Contact the school directly to verify enrollment eligibility.
Price & Sales History for 4202 Miladies Ln
Date
Details
Price
Change
Source
6/05/2026
Sold
$735,000
8.89%
MLS
4/11/2026
Listed
$675,000
—
MLS
Disclaimer: Historical sales information is derived from public records provided by the county offices. Information is not guaranteed and should be independently verified.
4202 Miladies Lane, Doylestown, PA 18902 (MLS# PABU2117184) is a Single Family property that was sold at $735,000 on June 05, 2026. Want to learn more about 4202 Miladies Lane? Do you have questions about finding other Single Family real estate for sale in Doylestown? You can browse all Doylestown real estate or contact a Coldwell Banker agent to request more information.