This is a carousel with tiles that activate property listing cards. Use the previous and next buttons to navigate.
1/1
$980,000
This is a carousel with tiles that activate property listing cards. Use the previous and next buttons to navigate.
1/1
Property Description
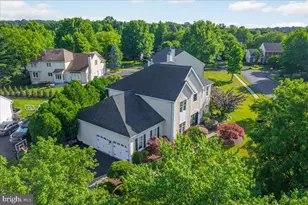
Nestled in the serene Ferguson Hill subdivision, this exquisite 5-bedroom, 3.5-bathroom residence embodies the perfect blend of Craftsman and Traditional architectural styles. Built in 2011, this home boasts a generous square footage of thoughtfully designed living space, ideal for both relaxation and entertaining. Step inside to discover a warm and inviting atmosphere enhanced by rich wood floors that flow seamlessly throughout the main level. The heart of the home is the gourmet kitchen, featuring a spacious island that invites culinary creativity, while the adjacent dining area provides an elegant setting for gatherings. A double staircase adds a touch of grandeur, leading to the upper level where comfort meets style. Retreat to the luxurious primary suite, complete with a walk-in closet and a spa-like bathroom featuring a jetted tub and a stall shower, perfect for unwinding after a long day. Each additional bedroom offers ample space and natural light, ensuring everyone has their own sanctuary. The finished basement presents endless possibilities, whether you envision a home theater, gym, or play area. Cozy up by the fireplace in the living room, creating a perfect ambiance for chilly evenings. Set on a sprawling 0.61-acre lot, this home offers ample outdoor space for activities and relaxation. The side-entry attached garage accommodates two vehicles, with additional driveway space for guests. Experience the perfect blend of luxury and functionality in this stunning property, where every detail has been meticulously crafted for modern living.
Full Property Details
Full Property Details for 4215 Ferguson Dr
General
- Sold For: $980,000
- HOA FEE: $33/month
- HOA FEE FREQ.: Annually
- Taxes: $10,840 (2025)
- Status: Closed
- Type: Single Family
- Source: BrightMLSPhilly
- MLS ID: PABU2115720
- Added to Site: 78 day(s) ago
Interior
- Interior Features: Bathroom - Stall Shower, Bathroom - Jetted Tub, Dining Area, Double/Dual Staircase, Kitchen - Island, Walk-in Closet(s), Wood Floors
- Fireplace: Yes
- Number of Fireplaces: 1
Rooms
Bathrooms
- Total Bathrooms: 4
- Full Bathrooms: 3
- Half Bathrooms: 1
- Upper Floor Baths: 3
- Upper - Full Baths: 3
- Main Floor Baths: 1
- Main - 1/2 Baths: 1
Bedrooms
- Total Bedrooms: 5
- Bedrooms Upper: 5
Parking
- Garage: Yes
- Garage Spaces: 2
- Total Spaces: 8
- Parking Type: Attached Garage, Driveway
- Garage Description: Garage - Side Entry
Location
- Area: Plumstead Twp (10134)
- Municipality: PLUMSTEAD TWP
- County: BUCKS
- Subdivision: FERGUSON HILL
- Driving Directions: 611 North, to right on Ferry, R on Old Easton Home, right onto ferguson. Home is in the back
School Information
- School District: Central Bucks
Community
- Association: Yes
Heating & Cooling
- Central air: Yes
- Cooling Type: Central A/C
- Cooling Fuel: Electric
- Heating Type: 90% Forced Air
- Heating Fuel: Natural Gas
- Water Heater: Electric
Utilities
- Sewer: Public Sewer
- Water: Well
Structural Information
- Architectural Style: Craftsman, Traditional
- Structure Type: Detached
- Construction: Frame
- Basement: Yes
- Basement Desc.: Partially Finished, Full, Fully Finished
- Foundation: Permanent
- Stories Description: Main, Upper 1
- Square Feet: 3,848
- Sq. Ft. Source: Estimated
- Living Area: 3,848 Sq. Ft.
- Finished Above Grnd: 3,442 Sq. Ft.
- Finished Below Grnd: 406 Sq. Ft.
- Year Built: 2011
- Year Built Source: Assessor
Lot Features
- Lot Size (Acres): 0.61
- Lot Size (Sq. Ft.): 26,450
- Lot Size Source: Assessor
- Zoning: VC
Financial Considerations
- Price Per Sq. Ft.: $275.97
- Association Fee: $400
- Assoc Fee Freq.: Annually
- Assessment Year: 2025
- School Tax: $8,297
- City/TownTax: $896
- City/TownTax Freq: Annually
- County Tax: $1,646
- County Tax Freq: Annually
- Tax w/Assessment: $59,990
- Tax Amount: $10,840
- Tax Year: 2025
- Terms: Standard Sale
- Tax Total Finished Sq. Ft.: 3442
Disclosures and Reports
- Ownership: Fee Simple
- Lot Number: 124-007
Listed by Howard Hanna Real Estate Services, William Theodore Eagles Jr.
Sold by BHHS Fox & Roach Wayne-Devon, Ainlay Dixon

Get Pre-Approved Today
Schools
Schools serving 4215 Ferguson Dr
School District:Central Bucks School District
| Name | Grades | Distance |
|---|---|---|
Gayman El School 4440 Point Pleasant Pike, Doylestown, PA 18902 | K-6 | 0.5 mi |
Tohickon Middle School 5051 Old Easton Road, Doylestown, PA 18902 | 7-9 | 0.9 mi |
Central Bucks High School-East 2804 Holicong Road, Doylestown, PA 18902 | 10-12 | 4 mi |
Disclaimer:
School attendance boundaries provided by ATTOM Data Solutions and are for reference only. Contact the school directly to verify enrollment eligibility.
Price & Sales History for 4215 Ferguson Dr
Date
Details
Price
Change
Source
5/01/2026
Sold
$980,000
3.17%
MLS
3/13/2026
Listed
$949,900
—
MLS
Disclaimer: Historical sales information is derived from public records provided by the county offices. Information is not guaranteed and should be independently verified.
4215 Ferguson Drive, Doylestown, PA 18902 (MLS# PABU2115720) is a Single Family property that was sold at $980,000 on May 01, 2026. Want to learn more about 4215 Ferguson Drive? Do you have questions about finding other Single Family real estate for sale in Doylestown? You can browse all Doylestown real estate or contact a Coldwell Banker agent to request more information.