This is a carousel with tiles that activate property listing cards. Use the previous and next buttons to navigate.
1/1
$1,305,000
This is a carousel with tiles that activate property listing cards. Use the previous and next buttons to navigate.
1/1
Property Description
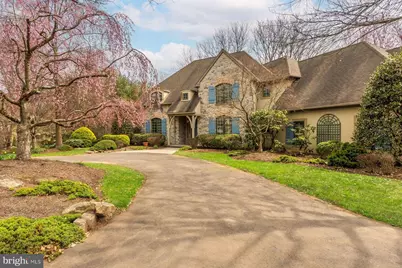
Custom Stone Manor by Zaveta | A Rare Opportunity to Reimagine. Tucked within a small enclave of distinguished homes and set at the end of a quiet cul-de-sac, this custom-built stone manor by Zaveta offers timeless architecture, privacy, and exceptional potential. Designed with both scale and livability in mind, the home features a first-floor primary suite with a tray ceiling, complemented by gracious living spaces throughout. The living room with fireplace, skylights, and French doors opens to a peaceful yard, filling the home with natural light and a seamless indoor-outdoor connection. A formal dining room, library with custom built-in bookcases, and a bright kitchen overlooking the gardens provide a classic yet highly functional layout. A first-floor laundry room adds everyday convenience. Upstairs, three additional bedrooms, two full baths, and a lofted family room create flexible living space, while a cedar closet offers thoughtful storage. Additional areas present the opportunity to customize for a gym, wine cellar, craft or creative studio. Set on a beautiful, private lot surrounded by preserved land, the property enjoys a rare sense of tranquility and natural beauty. A three-car garage and separate garden shed complete the offering. This home is in need of renovation, but offers exceptional bones, scale, and craftsmanship-a rare chance to update and elevate a Zaveta-built residence to its next chapter.
Full Property Details
Full Property Details for 4225 Erica Dr
General
- Sold For: $1,305,000
- Taxes: $19,834 (2025)
- Status: Closed
- Type: Single Family
- Source: BrightMLSPhilly
- MLS ID: PABU2116648
- Added to Site: 58 day(s) ago
Interior
- Interior Features: Bathroom - Jetted Tub, Bathroom - Tub Shower, Cedar Closet(s), Crown Moldings, Entry Level Bedroom, Floor Plan - Open, Kitchen - Eat-In, Skylight(s), Walk-in Closet(s), Wood Floors
- Fireplace: Yes
- Number of Fireplaces: 1
- Fireplace(s): Marble, Wood
- Appliances: Dryer, Oven - Double, Oven - Self Cleaning, Oven - Wall, Refrigerator, Stainless Steel Appliances, Washer, Washer - Front Loading
- Flooring: Hardwood, Tile/Brick, Vinyl
Rooms
Bathrooms
- Total Bathrooms: 4
- Full Bathrooms: 3
- Half Bathrooms: 1
- Upper Floor Baths: 2
- Upper - Full Baths: 2
- Main Floor Baths: 2
- Main - Full Baths: 1
- Main - 1/2 Baths: 1
Bedrooms
- Total Bedrooms: 4
- Bedrooms Upper: 3
- Bedrooms Main & Up: 1
Additional Information
- Security/Safety: 24 hour security
Exterior
- Exterior Features: Other
- Porch/Patio/Deck: Patio(s)
Parking
- Garage: Yes
- Garage Spaces: 3
- Total Spaces: 3
- Parking Features: Paved Driveway
- Parking Type: Attached Garage, Driveway
- Garage Description: Garage - Rear Entry
Location
- Area: Buckingham Twp (10106)
- Municipality: BUCKINGHAM TWP
- County: BUCKS
- Driving Directions: Mill Rd to Erica Dr.
School Information
- School District: Central Bucks
Heating & Cooling
- Central air: Yes
- Cooling Type: Central A/C
- Cooling Fuel: Electric
- Heating Type: 90% Forced Air
- Heating Fuel: Oil
- Water Heater: Electric
Utilities
- Sewer: Mound System
- Water: Well
- Utility Description: Cable TV, Phone Available
Structural Information
- Architectural Style: French
- Structure Type: Detached
- Construction: Stone, Stucco
- Basement: Yes
- Basement Desc.: Partially Finished, Unfinished
- Foundation: Block
- Roof: Architectural Shingle
- Walls/Ceilings: 2 Story Ceilings, 9'+ Ceilings
- Windows: Double Hung, Skylights
- Doors: French
- Stories Description: Main, Upper 1
- Square Feet: 4,967
- Sq. Ft. Source: Assessor
- Living Area: 4,967 Sq. Ft.
- Finished Above Grnd: 4,967 Sq. Ft.
- Year Built: 1995
- Year Built Source: Assessor
Additional Structures
- Other Structures: Shed
Lot Features
- Property View: Scenic Vista
- Lot Size (Acres): 1.63
- Lot Size (Sq. Ft.): 71,003
- Lot Size Source: Assessor
- Street/Road Desc.: Paved
- Zoning: R1
- Lot Description: Open, Front Yard, Rear Yard, Secluded, SideYard(s)
Financial Considerations
- Price Per Sq. Ft.: $258.71
- Assessment Year: 2025
- School Tax: $16,089
- City/TownTax: $552
- City/TownTax Freq: Annually
- County Tax: $3,192
- County Tax Freq: Annually
- Tax w/Assessment: $116,320
- Tax Amount: $19,834
- Tax Year: 2025
- Terms: Standard Sale
- Tax Total Finished Sq. Ft.: 4967
Disclosures and Reports
- Ownership: Fee Simple
- Lot Number: 018-007
Listed by Kurfiss Sotheby's International Realty, Lisa A Frushone
Sold by Keller Williams Real Estate-Horsham, Michael A Gabriel

Get Pre-Approved Today
Schools
Schools serving 4225 Erica Dr
School District:Central Bucks School District
| Name | Grades | Distance |
|---|---|---|
Buckingham El School Box 158 2414 Durham Road, Buckingham, PA 18912 | K-6 | 1.6 mi |
Holicong Middle School 2900 Holicong Road, Doylestown, PA 18902 | 7-9 | 2 mi |
Central Bucks High School-East 2804 Holicong Road, Doylestown, PA 18902 | 10-12 | 1.9 mi |
Disclaimer:
School attendance boundaries provided by ATTOM Data Solutions and are for reference only. Contact the school directly to verify enrollment eligibility.
Price & Sales History for 4225 Erica Dr
Date
Details
Price
Change
Source
4/23/2026
Sold
$1,305,000
1.56%
MLS
4/02/2026
Listed
$1,285,000
—
MLS
Disclaimer: Historical sales information is derived from public records provided by the county offices. Information is not guaranteed and should be independently verified.
4225 Erica Drive, Doylestown, PA 18902 (MLS# PABU2116648) is a Single Family property that was sold at $1,305,000 on April 23, 2026. Want to learn more about 4225 Erica Drive? Do you have questions about finding other Single Family real estate for sale in Doylestown? You can browse all Doylestown real estate or contact a Coldwell Banker agent to request more information.