This is a carousel with tiles that activate property listing cards. Use the previous and next buttons to navigate.
1/1
$1,405,000
This is a carousel with tiles that activate property listing cards. Use the previous and next buttons to navigate.
1/1
Property Description
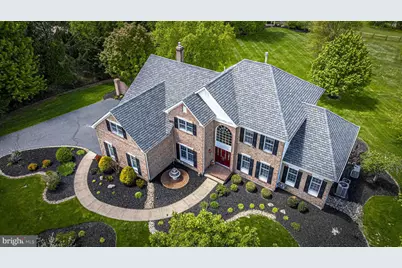
MULTIPLE OFFERS IN AND BEING REVIEWED. Looking for space for in-laws, extended family, an au pair, or a grown child and their family? This exceptional home truly has it all. 7 bedrooms3.5 baths in all! Set on nearly a full picturesque acre overlooking a neighboring pond, this stately residence offers both elegance and flexibility. A grand two-story entry welcomes you with rich wood flooring and a stunning curved staircase. Just off the foyer, a generously sized office provides the perfect work-from-home space. Designed for entertaining, the expansive living and dining rooms are ready for gatherings of any size. The sun-filled solarium/game room is lined with windows showcasing the lush yard, while the oversized family room offers serene views of the grounds and pond beyond. The chef's kitchen is fully equipped to inspire everything from casual meals to gourmet creations. Upstairs, the luxurious owner's suite is a true retreat, featuring a spacious bedroom, a private sitting area, and a spa-like en suite bath complete with a beautifully tiled shower and a soaking tub overlooking the scenic landscape. Three additional well-sized bedrooms and a hall bath complete this level. The walk-out lower level adds approximately 2,100 square feet of living space, including three bedrooms, a full kitchen, a family room, a bonus room, laundry with washer and dryer and a full bath-perfect for multi-generational living or guest quarters. This level also features ample storage and a private patio. Enjoy outdoor living on the low-maintenance deck with plenty of space to relax and entertain while taking in tranquil pond views-beautifully lit at night for added ambiance. The property is surrounded by mature trees, natural stonework, and lush landscaping, with a large grassy yard ideal for recreation. Lots of parking in the 3 car garage and oversized driveway. Whole house generator. Bike path to Hansel Park. Located in the highly regarded Central Bucks School District, just minutes from downtown Doylestown and New Hope, and conveniently close to a nearby train station for commuters. This one will go fast so make your appointment with me today!
Full Property Details
Full Property Details for 4710 Frost Ln
General
- Sold For: $1,405,000
- Taxes: $13,014 (2025)
- Status: Closed
- Type: Single Family
- Source: BrightMLSPhilly
- MLS ID: PABU2120160
- Added to Site: 69 day(s) ago
Interior
- Number of Rooms: 11
- Rooms/Areas: Living Room, Dining Room, Primary Bedroom, Bedroom 2, Bedroom 3, Bedroom 5, Kitchen, Family Room, Bedroom 1, Other, Office, Recreation Room, Solarium, Bedroom 6, Bathroom 1, Bonus Room
- Interior Features: Primary Bath(s), Kitchen - Island, Butlers Pantry, Skylight(s), Ceiling Fan(s), Water Treat System, Bathroom - Stall Shower, Kitchen - Eat-In
- Fireplace: Yes
- Number of Fireplaces: 1
- Fireplace(s): Stone
- Appliances: Oven - Self Cleaning, Dishwasher, Built-In Microwave, Refrigerator
- Flooring: Wood, Fully Carpeted, Tile/Brick
Rooms
Bathrooms
- Total Bathrooms: 4
- Full Bathrooms: 3
- Half Bathrooms: 1
- Upper Floor Baths: 2
- Upper - Full Baths: 2
- Main Floor Baths: 1
- Main - 1/2 Baths: 1
- Lower Floor Baths: 1
- Lower - Full Baths: 1
Bedrooms
- Total Bedrooms: 7
- Bedrooms Upper: 4
- Bedrooms Lower: 3
Exterior
- Exterior Features: Sidewalks, Street Lights, Lawn Sprinkler, Exterior Lighting
- Porch/Patio/Deck: Deck(s), Porch(es)
Parking
- Garage: Yes
- Garage Spaces: 3
- Total Spaces: 3
- Parking Type: Attached Garage, Other
- Garage Description: Inside Access, Garage Door Opener
Location
- Area: Buckingham Twp (10106)
- Municipality: BUCKINGHAM TWP
- County: BUCKS
- Subdivision: BUCKINGHAM WOODS
- Cross Streets: Hansell
- Driving Directions: Burnt House hill and Hansel
School Information
- School District: Central Bucks
- High School: Central Bucks High School East
Heating & Cooling
- Central air: Yes
- Cooling Type: Central A/C
- Cooling Fuel: Natural Gas
- Heating Type: Heat Pump(s)
- Heating Fuel: Natural Gas
- Water Heater: Natural Gas
Utilities
- Sewer: Public Sewer
- Water: Public
- Utility Description: Cable TV
Structural Information
- Architectural Style: Colonial
- Structure Type: Detached
- Builder: TOLL
- Model: CORNELL
- Construction: Masonry
- Basement: Yes
- Basement Desc.: Full
- Foundation: Concrete Perimeter
- Roof: Pitched, Shingle
- Walls/Ceilings: Cathedral Ceilings, 9'+ Ceilings, High
- Windows: Bay/Bow, Energy Efficient
- Stories Description: Lower 1, Main, Upper 1
- Square Feet: 3,553
- Sq. Ft. Source: Assessor
- Living Area: 3,553 Sq. Ft.
- Finished Above Grnd: 3,553 Sq. Ft.
- Year Built: 1997
- Year Built Source: Assessor
Unit Information
Unit 1
- Bathrooms-Lower: 1
- Bedrooms-Lower: 3
Lot Features
- Property View: Water
- Lot Size (Acres): 0.94
- Lot Size (Sq. Ft.): 40,946
- Lot Size Source: Estimated
- Zoning: R5
- Lot Description: Level, Open, Front Yard, Rear Yard, SideYard(s)
Water Features
- Water View: Yes
Financial Considerations
- Price Per Sq. Ft.: $379.96
- Assessment Year: 2025
- School Tax: $10,556
- City/TownTax: $362
- City/TownTax Freq: Annually
- County Tax: $2,094
- County Tax Freq: Annually
- Tax w/Assessment: $76,320
- Tax Amount: $13,014
- Tax Year: 2025
- Terms: Standard Sale
- Tax Total Finished Sq. Ft.: 3553
Disclosures and Reports
- Ownership: Fee Simple
- Exclusions: Refrigerator
- Lot Number: 114
Listed by Keller Williams Real Estate-Doylestown, Susan Thomas
Sold by KW Empower, Richard DiNublia

Get Pre-Approved Today
Schools
Schools serving 4710 Frost Ln
School District:Central Bucks School District
| Name | Grades | Distance |
|---|---|---|
Cold Spring El School 4150 Durham Road, Doylestown, PA 18902 | K-6 | 1.3 mi |
Holicong Middle School 2900 Holicong Road, Doylestown, PA 18902 | 7-9 | 1.6 mi |
Central Bucks High School-East 2804 Holicong Road, Doylestown, PA 18902 | 10-12 | 1.7 mi |
Disclaimer:
School attendance boundaries provided by ATTOM Data Solutions and are for reference only. Contact the school directly to verify enrollment eligibility.
Price & Sales History for 4710 Frost Ln
Date
Details
Price
Change
Source
6/16/2026
Sold
$1,405,000
4.07%
MLS
5/06/2026
Listed
$1,350,000
—
MLS
Disclaimer: Historical sales information is derived from public records provided by the county offices. Information is not guaranteed and should be independently verified.
4710 Frost Lane, Doylestown, PA 18902 (MLS# PABU2120160) is a Single Family property that was sold at $1,405,000 on June 16, 2026. Want to learn more about 4710 Frost Lane? Do you have questions about finding other Single Family real estate for sale in Doylestown? You can browse all Doylestown real estate or contact a Coldwell Banker agent to request more information.