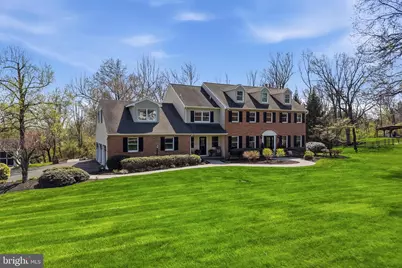
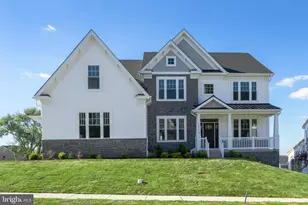
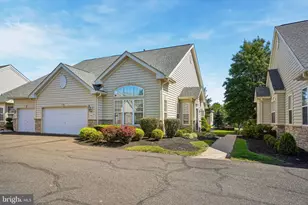
Full Property Details for 4779 Essex Dr
General
- Sold For: $1,460,000
- Taxes: $14,008 (2025)
- Status: Closed
- Type: Single Family
- Source: BrightMLSPhilly
- MLS ID: PABU2128384
- Added to Site: 63 day(s) ago
Interior
- Rooms/Areas: Living Room, Dining Room, Primary Bedroom, Sitting Room, Bedroom 2, Bedroom 3, Bedroom 4, Bedroom 5, Kitchen, Game Room, Family Room, Library, Laundry, Other, Storage Room, Media Room, Bedroom 6, Primary Bathroom, Full Bath, Half Bath
- Interior Features: Additional Stairway, Breakfast Area, Built-Ins, Bar, Carpet, Attic, Attic/House Fan, Ceiling Fan(s), Chair Railings, Crown Moldings, Family Room Off Kitchen, Formal/Separate Dining Room, Kitchen - Gourmet, Kitchen - Table Space, Pantry, Primary Bath(s), Recessed Lighting, Bathroom - Soaking Tub, Bathroom - Stall Shower, Bathroom - Tub Shower, Upgraded Countertops, Walk-in Closet(s), Wet/Dry Bar, WhirlPool/HotTub, Window Treatments, Wine Storage, Wood Floors
- Fireplace: Yes
- Number of Fireplaces: 2
- Fireplace(s): Gas/Propane, Mantel(s), Stone, Wood
- Appliances: Built-In Microwave, Dishwasher, Disposal, Cooktop, Oven - Double, Oven - Self Cleaning, Oven - Wall, Refrigerator, Range Hood, Stainless Steel Appliances, Washer - Front Loading, Dryer - Front Loading
Rooms
- Total Bathrooms: 5
- Full Bathrooms: 4
- Half Bathrooms: 1
- Upper Floor Baths: 3
- Upper - Full Baths: 3
- Main Floor Baths: 1
- Main - 1/2 Baths: 1
- Lower Floor Baths: 1
- Lower - Full Baths: 1
- Total Bedrooms: 6
- Bedrooms Upper: 5
- Bedrooms Lower: 1
Additional Information
- Spa: Yes
- Spa Description: Heated
- Security/Safety: Electric Alarm
Exterior
- Exterior Features: Extensive Hardscape, Exterior Lighting, Gutter System, Hot Tub, Kennels, Sidewalks, Street Lights
- Porch/Patio/Deck: Balcony, Brick, Deck(s), Patio(s), Porch(es), Roof
Parking
- Garage: Yes
- Garage Spaces: 3
- Total Spaces: 3
- Parking Features: Paved Driveway
- Parking Type: Attached Garage, Driveway, On Street
- Garage Description: Additional Storage Area, Garage - Side Entry, Garage Door Opener, Inside Access, Oversized
Location
- Area: Plumstead Twp (10134)
- Municipality: PLUMSTEAD TWP
- County: BUCKS
- Subdivision: FOX HUNT ESTS
- Driving Directions: From Doylestown, take PA-611 N toward Plumstead Township. Take the exit for Connector A/Silo Hill Rd. Continue on Silo Hill Rd and turn left onto Point Pleasant Pike. Follow Point Pleasant Pike, then turn onto Bergstrom Rd. Continue onto Cheshire Rd and turn onto Essex Dr. Property is located on your right.
- Location Details: Middle Of Block
School Information
- School District: Central Bucks
- Middle School: Tohickon
- High School: Central Bucks High School East
Community
- Pets Allowed: Yes
- Pets: No Pet Restrictions
Heating & Cooling
- Central air: Yes
- Cooling Type: Central A/C
- Cooling Fuel: Electric
- Heating Type: Forced Air, Baseboard - Hot Water
- Heating Fuel: Oil
- Water Heater: Electric
Utilities
- Sewer: Public Sewer
- Water: Private
Structural Information
- Architectural Style: Colonial
- Structure Type: Detached
- Construction: Frame
- Basement: Yes
- Basement Entrance: Yes
- Basement Desc.: Fully Finished, Garage Access, Heated, Improved, Interior Access, Outside Entrance
- Foundation: Block
- Windows: Double Hung
- Stories Description: Lower 1, Main, Upper 1
- Square Feet: 7,037
- Sq. Ft. Source: Estimated
- Living Area: 7,037 Sq. Ft.
- Finished Above Grnd: 4,837 Sq. Ft.
- Finished Below Grnd: 2,200 Sq. Ft.
- Year Built: 1989
- Year Built Source: Assessor
Unit Information
- Bathrooms-Lower: 1
- Bedrooms-Lower: 1
Additional Structures
- Other Structures: Shed, Other
Lot Features
- Property View: Garden/Lawn, Mountain, Panoramic, Pond, Trees/Woods
- Lot Size (Acres): 1.38
- Lot Size (Sq. Ft.): 60,113
- Lot Size Source: Assessor
- Zoning: R1
- Lot Description: Backs to Trees, Landscaping, Rear Yard, Front Yard
Water Features
Financial Considerations
- Price Per Sq. Ft.: $301.84
- Assessment Year: 2026
- School Tax: $10,534
- City/TownTax: $1,343
- City/TownTax Freq: Annually
- County Tax: $2,131
- County Tax Freq: Annually
- Tax w/Assessment: $71,880
- Tax Amount: $14,008
- Tax Year: 2025
- Terms: Standard Sale
- Tax Total Finished Sq. Ft.: 4837
Disclosures and Reports
- Ownership: Fee Simple
- Exclusions: Leased Propane Tank (above ground)
- Inclusions: Hot tub, 2 washer/dryers sets, bar refrigerator, beverage refrigerator in kitchen, and basement chest freezer, basement exercise equipment, firepit
- Lot Number: 35
Listed by Innovate Real Estate, Melanie Henderson
Sold by Non Subscribing Office, NON MEMBER