This is a carousel with tiles that activate property listing cards. Use the previous and next buttons to navigate.
1/1
$1,350,000
This is a carousel with tiles that activate property listing cards. Use the previous and next buttons to navigate.
1/1
Property Description
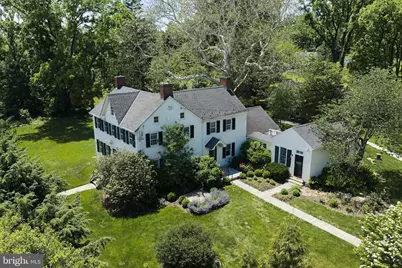
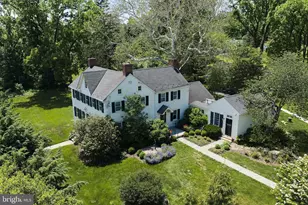
Bucks County Gentleman's Stone Farmhouse and Cottage - This magical property is waiting for you. This charming 1819 stucco-over-stone home has been lovingly maintained and improved for over 200 years. The modern updates make this home a wonderful setting for multi-generational living, a growing family, pied-a-terre with rental income a bonus. The main house features a first-floor main bedroom suite in a private wing. The second floor has two bedrooms and an office/bedroom. The larger of the two has a fireplace. The second main bedroom suite has an ensuite bath, open beamed ceiling, and fireplace with built-in closet space on either side. The main living room has built-in bookcases and storage with book-end fireplaces, open beams, and the original front door and lock. The keeping room is pine paneled with an open beamed ceiling and a fireplace to warm your guests on a winter evening. The hub of the home is the remodeled kitchen and inviting sunroom featuring two walls of windows, radiant heat floor, and a 13-foot maple island to keep the chef in the middle of every gathering. The home has central air, a waterproofed basement, updated electrical, and two sumps with battery backup. Topside is a walk up attic offering possibilities for expansion. In addition to the gracious living space of the main house, there is a two-bedroom stone cottage for extended family, guests, or rental income. It is believed that the cottage predates the main house, with very wide, gleaming pumpkin pine floors, open beams, and deep-silled windows. It has a kitchenette, bathroom with heated floor, washer and dryer, and its own secluded patio. The second floor has a small second bedroom /office space, with walk-up access to the attic adding even more of storage. The Studio is tucked away inside the old, reinforced stone walls of the barn, lost to the ages. With twin French doors facing south for plenty of light making it a wonderful space for hobbies and a French door opening to a patio tucked in a quiet place for meditation. The metal roof is insulated, the exterior is hardy plank and the interior is ready for your unique touches. Can't beat the location.... next door is a door bucolic pasture with grazing sheep and llama. Only 5 minutes down the road is Doylestown to the south and Plumsteadville to the north with wonderful restaurants, retail, entertainment, museums and services. Country living with city convenience! New Hope and Lambertville are under 20 minutes and Peddlers Village is 10 minutes. Commutes to multiple airports, trains and buses to make commutes to New York, Philadelphia and the Lehigh Valley manageable. Here is your chance to get out of the rat race! Owner is a licensed PA/NJ RE agent.
Full Property Details
Full Property Details for 4936 Curly Hill Rd
General
- Sold For: $1,350,000
- Taxes: $10,627 (2025)
- Status: Closed
- Type: Single Family
- Source: BrightMLSPhilly
- MLS ID: PABU2123118
- Added to Site: 131 day(s) ago
Interior
- Rooms/Areas: Basement, Attic
- Fireplace: Yes
- Number of Fireplaces: 6
- Fireplace(s): Non-Functioning, Wood, Stone
- Flooring: Ceramic Tile, Hardwood, Heated
Rooms
Bathrooms
- Total Bathrooms: 4
- Full Bathrooms: 3
- Half Bathrooms: 1
- Upper Floor Baths: 2
- Upper - Full Baths: 2
- Main Floor Baths: 2
- Main - Full Baths: 1
- Main - 1/2 Baths: 1
Bedrooms
- Total Bedrooms: 4
- Bedrooms Upper: 3
- Bedrooms Main & Up: 1
Parking
- Garage: Yes
- Garage Spaces: 3
- Total Spaces: 10
- Parking Features: Lighted Parking, Stone Driveway
- Parking Type: Detached Garage, Driveway, Off Street
- Garage Description: Garage - Front Entry, Garage Door Opener, Oversized
Location
- Area: Plumstead Twp (10134)
- Municipality: PLUMSTEAD TWP
- County: BUCKS
- Driving Directions: From Rt 202, take 413 North to Pt Pleasant Pike, Turn Left, go .2 miles turn Right on Valley Park. Take to the dead end, turn Left to second drive on the Right #4936 Curly Hill. Please do not block drive... pull all the way into the garage area.
- Direction Faces: East
- Location Details: Rural
- Historic District: Yes
School Information
- School District: Central Bucks
- Elementary School: Groveland
- Middle School: Holicong
- High School: Central Bucks High School East
Community
- Pets Allowed: Yes
- Pets: No Pet Restrictions
Heating & Cooling
- Central air: Yes
- Cooling Type: Central A/C, Ductless/Mini-Split, Heat Pump(s)
- Cooling Fuel: Electric
- Heating Type: Hot Water
- Heating Fuel: Oil
- Water Heater: Oil
Utilities
- Sewer: On Site Septic
- Water: Private
Structural Information
- Architectural Style: Farmhouse/National Folk, Cottage
- Structure Type: Detached
- Construction: Mixed
- Basement: Yes
- Basement Entrance: Yes
- Basement Desc.: Daylight, Partial, Drainage System, Outside Entrance, Poured Concrete, Sump Pump, Walkout Stairs, Unfinished, Water Proofing System, Windows
- Foundation: Stone, Crawl Space, Block
- Roof: Asphalt
- Walls/Ceilings: 9'+ Ceilings, Beamed Ceilings, Paneled Walls, Plaster
- Entry Floor Number: 1
- Stories Description: Lower 1, Main, Upper 1, Upper 2
- Square Feet: 3,227
- Sq. Ft. Source: Assessor
- Living Area: 3,227 Sq. Ft.
- Finished Above Grnd: 3,227 Sq. Ft.
- Year Built: 1819
- Year Built Source: Assessor
Additional Structures
- Other Structures: 2nd House, Carriage House, Garage(s), Office/Studio, Machine Shed, Shed
Lot Features
- Property View: Garden/Lawn
- Lot Size (Acres): 5
- Lot Size (Sq. Ft.): 217,800
- Lot Size Source: Estimated
- Zoning: R2
- Lot Description: Landscaping, Level, Not In Development, Open, Road Frontage, Other
Financial Considerations
- Price Per Sq. Ft.: $449.33
- Assessment Year: 2025
- School Tax: $8,134
- City/TownTax: $878
- City/TownTax Freq: Annually
- County Tax: $1,614
- County Tax Freq: Annually
- Tax w/Assessment: $58,810
- Tax Amount: $10,627
- Tax Year: 2025
- Terms: Standard Sale
Disclosures and Reports
- Ownership: Fee Simple
Listed by Addison Wolfe Real Estate, Alison Kingsley
Sold by Class-Harlan Real Estate, LLC, Margaret L Roth

Get Pre-Approved Today
Schools
Schools serving 4936 Curly Hill Rd
School District:Central Bucks School District
| Name | Grades | Distance |
|---|---|---|
Groveland El School 1100 North Easton Road, Doylestown, PA 18902 | K-6 | 1.4 mi |
Tohickon Middle School 5051 Old Easton Road, Doylestown, PA 18902 | 7-9 | 1.2 mi |
Central Bucks High School-East 2804 Holicong Road, Doylestown, PA 18902 | 10-12 | 5 mi |
Disclaimer:
School attendance boundaries provided by ATTOM Data Solutions and are for reference only. Contact the school directly to verify enrollment eligibility.
Price & Sales History for 4936 Curly Hill Rd
Date
Details
Price
Change
Source
9/25/2026
Sold
$1,350,000
-6.9%
MLS
7/20/2026
Price Reduced
$1,450,000
-1.69%
MLS
6/19/2026
Price Reduced
$1,475,000
-1.67%
MLS
6/08/2026
Listed
$1,500,000
—
MLS
Disclaimer: Historical sales information is derived from public records provided by the county offices. Information is not guaranteed and should be independently verified.
4936 Curly Hill Road, Doylestown, PA 18902 (MLS# PABU2123118) is a Single Family property that was sold at $1,350,000 on September 25, 2026. Want to learn more about 4936 Curly Hill Road? Do you have questions about finding other Single Family real estate for sale in Doylestown? You can browse all Doylestown real estate or contact a Coldwell Banker agent to request more information.