
This is a carousel with tiles that activate property listing cards. Use the previous and next buttons to navigate.
1/1
$1,025,000
This is a carousel with tiles that activate property listing cards. Use the previous and next buttons to navigate.
1/1
Property Description
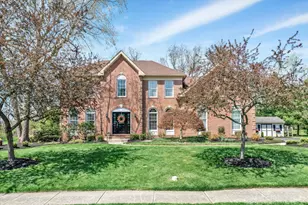
Welcome to 5052 Grundy Way, a gracious brick-front center hall colonial offering 4 bedrooms, 2.5 baths, and a finished basement in the highly sought-after Cold Spring Hunt community, in historic Buckingham Township. A dramatic two-story foyer opens to the upper hallway and sets the tone for the home's elegant interior. French doors to the right lead to a private study or office, while a cased opening to the left reveals a formal living room, currently used as a billiards room. Stately columns frame the wide opening to the formal dining room, creating a seamless flow for entertaining and allowing for expanded seating for larger gatherings. The foyer, living room, and dining room are enhanced by classic wainscoting, and newer engineered hardwood flooring runs throughout the main level. The recently updated kitchen features a bright bump-out and is thoughtfully designed with an expanded island, coffee bar, granite countertops, stylish tile backsplash, and modern lighting. Stainless steel appliances-including a convenient drawer microwave-complete the space. The kitchen opens to a spacious family room highlighted by a stunning floor-to-ceiling, wood-burning stone fireplace and a soaring cathedral ceiling. Skylights fill the room with natural light, creating a warm and inviting space for everyday living and casual entertaining. An updated powder room off the main hallway, along with a mudroom/laundry area with garage access, completes the main level. Upstairs, a turned staircase showcases a new carpet runner. Hardwood flooring continues through the hallway and into the spacious primary suite, privately set in its own wing behind double doors and accented by a tray ceiling. An adjoining bonus room offers exceptional flexibility as a sitting area, office, gym, or retreat. The fully renovated en-suite bath features a walk-in shower, freestanding tub, dual vanity and skylight, creating a bright, spa-like atmosphere. Two large walk-in closets complete this luxurious suite. Three additional generously sized bedrooms feature new carpet and share a beautifully updated hall bath. The partially finished lower level adds valuable living space and is currently used as a gym and TV room. The unfinished area provides abundant storage and houses the mechanicals, including a newer HVAC system and a newer hot water heater. Outdoor living is just as impressive as the interior. Doors on either side of the kitchen bump-out lead to a deck and a paver patio, both overlooking a serene, split-rail fenced yard backing to a wooded area. The deck was recently refurbished with new boards and railings, professional landscaping was completed in 2024, and the fence was installed in 2023. A 200 sq ft (approx.) storage shed adds convenience, while the roof, replaced in 2012, provides peace of mind. Ideally located just minutes from Doylestown, this home is part of the award-winning Central Bucks School District. It's just a 7-minute walk to Cold Spring Elementary via a dedicated neighborhood path. Nearby Hansell Park and Bush Park are both within walking distance and offer excellent recreational opportunities. Cold Spring Hunt is conveniently located, with easy access to major routes, and the Doylestown Train Station is only five miles away for easy commuting. Homes in this neighborhood sell quickly-come experience everything that makes this exceptional property so special while it's still available!
Full Property Details
Full Property Details for 5052 Grundy Way
General
- Sold For: $1,025,000
- Taxes: $10,299 (2025)
- Status: Closed
- Type: Single Family
- Source: BrightMLSPhilly
- MLS ID: PABU2118750
- Added to Site: 127 day(s) ago
Interior
- Number of Rooms: 15
- Rooms/Areas: Living Room, Dining Room, Primary Bedroom, Bedroom 2, Bedroom 3, Bedroom 4, Kitchen, Family Room, Study, Laundry, Recreation Room, Bonus Room, Primary Bathroom, Full Bath, Half Bath
- Interior Features: Bathroom - Soaking Tub, Bathroom - Tub Shower, Bathroom - Walk-In Shower, Breakfast Area, Ceiling Fan(s), Crown Moldings, Family Room Off Kitchen, Formal/Separate Dining Room, Kitchen - Eat-In, Floor Plan - Traditional, Kitchen - Island, Recessed Lighting, Skylight(s), Wainscotting, Upgraded Countertops, Walk-in Closet(s), Wood Floors, Window Treatments
- Fireplace: Yes
- Number of Fireplaces: 1
- Fireplace(s): Stone, Wood
- Appliances: Built-In Microwave, Built-In Range, Dishwasher, Disposal, Dryer, Extra Refrigerator/Freezer, Oven/Range - Gas, Range Hood, Refrigerator, Stainless Steel Appliances, Washer
Rooms
Bathrooms
- Total Bathrooms: 3
- Full Bathrooms: 2
- Half Bathrooms: 1
- Upper Floor Baths: 2
- Upper - Full Baths: 2
- Main Floor Baths: 1
- Main - 1/2 Baths: 1
Bedrooms
- Total Bedrooms: 4
- Bedrooms Upper: 4
Exterior
- Porch/Patio/Deck: Deck(s), Patio(s)
Parking
- Garage: Yes
- Garage Spaces: 2
- Total Spaces: 6
- Parking Features: Asphalt Driveway
- Parking Type: Attached Garage, Driveway
- Garage Description: Garage - Side Entry, Garage Door Opener, Inside Access
Location
- Area: Buckingham Twp (10106)
- Municipality: BUCKINGHAM TWP
- County: BUCKS
- Subdivision: COLD SPRING HUNT
- Cross Streets: Leslie
- Driving Directions: Cold Spring Creamery Rd to Hunt Drive; left on Davis, right on Richie, right on Redfield; Redfield turns into Grundy, follow to 5052 on right.
School Information
- School District: Central Bucks
- Elementary School: Cold Spring
- Middle School: Holicong
- High School: Central Bucks High School East
Heating & Cooling
- Central air: Yes
- Cooling Type: Central A/C
- Cooling Fuel: Electric
- Heating Type: Heat Pump(s), Forced Air
- Heating Fuel: Natural Gas
- Water Heater: Natural Gas
Utilities
- Sewer: Public Sewer
- Water: Public
- Utility Description: Cable TV Available, Electric Available, Natural Gas Available, Sewer Available, Water Available
Structural Information
- Architectural Style: Colonial, Traditional
- Structure Type: Detached
- Construction: Frame
- Basement: Yes
- Basement Desc.: Full, Partially Finished
- Foundation: Concrete Perimeter
- Stories Description: Lower 1, Main, Upper 1
- Square Feet: 3,582
- Sq. Ft. Source: Estimated
- Living Area: 3,582 Sq. Ft.
- Finished Above Grnd: 3,082 Sq. Ft.
- Finished Below Grnd: 500 Sq. Ft.
- Year Built: 1998
- Year Built Source: Estimated
Additional Structures
- Other Structures: Shed
Lot Features
- Lot Size (Acres): 0.44
- Lot Size (Sq. Ft.): 19,166
- Lot Size Source: Estimated
- Zoning: R1
- Lot Description: Backs to Trees, Landscaping, Rear Yard
- Fencing (Description): Split Rail
Financial Considerations
- Price Per Sq. Ft.: $304.67
- School Tax: $8,354
- County Tax: $1,657
- County Tax Freq: Annually
- Tax w/Assessment: $60,400
- Tax Amount: $10,299
- Tax Year: 2025
- Terms: Standard Sale
- Tax Total Finished Sq. Ft.: 3082
Disclosures and Reports
- Ownership: Fee Simple
- Exclusions: Billiards light in living room, granite bird bath, all bird feeders
- Inclusions: Refrigerators in kitchen and garage, washer, dryer and all window treatments; all in as-is condition with no monetary value
- Lot Number: 57
Get Pre-Approved Today
Schools
Schools serving 5052 Grundy Way
School District:Central Bucks School District
| Name | Grades | Distance |
|---|---|---|
Cold Spring El School 4150 Durham Road, Doylestown, PA 18902 | K-6 | 0.3 mi |
Holicong Middle School 2900 Holicong Road, Doylestown, PA 18902 | 7-9 | 2.5 mi |
Central Bucks High School-East 2804 Holicong Road, Doylestown, PA 18902 | 10-12 | 2.7 mi |
Disclaimer:
School attendance boundaries provided by ATTOM Data Solutions and are for reference only. Contact the school directly to verify enrollment eligibility.
Price & Sales History for 5052 Grundy Way
Date
Details
Price
Change
Source
7/22/2026
Sold
$1,025,000
9.16%
MLS
4/23/2026
Listed
$939,000
—
MLS
Disclaimer: Historical sales information is derived from public records provided by the county offices. Information is not guaranteed and should be independently verified.
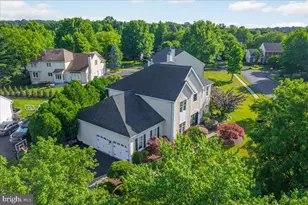
5052 Grundy Way, Doylestown, PA 18902 (MLS# PABU2118750) is a Single Family property that was sold at $1,025,000 on July 22, 2026. This property was sold by Fiona Bradshaw from our Flemington Office.Want to learn more about 5052 Grundy Way? Do you have questions about finding other Single Family real estate for sale in Doylestown? You can browse all Doylestown real estate or contact a Coldwell Banker agent to request more information.