This is a carousel with tiles that activate property listing cards. Use the previous and next buttons to navigate.
1/1
$60,000
This is a carousel with tiles that activate property listing cards. Use the previous and next buttons to navigate.
1/1
Property Description
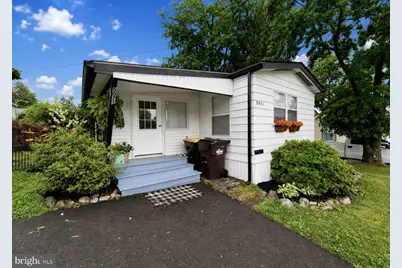
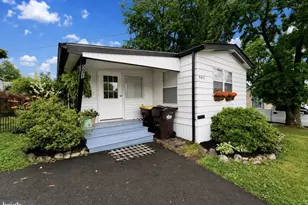
Discover the charm of this renovated Skyline manufactured home in the desirable Doylestown community. With majority of the renovations completed in 2022 and Heated Sunroom, Exterior Doors completed this month. This residence boasts an excellent condition and modern features for everyday living. Step inside to find a spacious layout with Two Bedrooms and two full bathrooms, including the owners suite with jetted tub and a walk-in shower for your relaxation. The home features include the kitchen, equipped with essential appliances such as a gas oven/range, refrigerator, microwave, and washer/dryer for your convenience. The combination dining and living area creates an inviting space for gatherings, while luxury vinyl plank flooring adds warmth and style throughout. Enjoy the benefits of community living with amenities that include basketball courts, playgrounds, and more, perfect for leisure and recreation. The association fee covers water and trash, ensuring a hassle-free lifestyle. Located in a vibrant neighborhood, you'll appreciate the proximity to parks, schools, and public services, making it an ideal spot for those seeking a balanced lifestyle. With a driveway accommodating two vehicles and an enclosed heated sunroom that gives you additional square footage for enjoyment. This home is ready to welcome you. Don't miss the opportunity to make this delightful property your own instead of renting!
Full Property Details
Full Property Details for 5071 Winterberry Dr
General
- Sold For: $60,000
- HOA FEE: $984/month
- Taxes: $592 (2026)
- Status: Closed
- Type: Mobile Home
- Source: BrightMLSPhilly
- MLS ID: PABU2126172
- Added to Site: 98 day(s) ago
Interior
- Number of Rooms: 6
- Rooms/Areas: Living Room, Dining Room, Primary Bedroom, Bedroom 2, Kitchen, Sun/Florida Room, Laundry, Bathroom 2, Primary Bathroom
- Interior Features: Bathroom - Tub Shower, Bathroom - Walk-In Shower, Combination Dining/Living, Kitchen - Galley, Pantry, Bathroom - Soaking Tub
- Appliances: Dryer, Microwave, Oven/Range - Gas, Refrigerator, Washer
- Flooring: Luxury Vinyl Plank, Carpet, Vinyl
Rooms
Bathrooms
- Total Bathrooms: 2
- Full Bathrooms: 2
- Main Floor Baths: 2
- Main - Full Baths: 2
Bedrooms
- Total Bedrooms: 2
- Bedrooms Main & Up: 2
Additional Information
- Shared Amenities: Basketball Courts, Tot Lots/Playground, Other
Exterior
- Porch/Patio/Deck: Enclosed
Parking
- Total Spaces: 2
- Parking Type: Driveway
Location
- Area: Plumstead Twp (10134)
- Municipality: PLUMSTEAD TWP
- County: BUCKS
- Subdivision: DOYLESTOWN
- Driving Directions: Route 611 North make right onto Arbor Estates, Right on Winterberry Dr, Home on Right
School Information
- School District: Central Bucks
- Elementary School: Groveland
- Middle School: Tohickon
- High School: Central Bucks High School West
Community
- Association: Yes
- Assoc. Name: ARBOR ESTATES
- Assoc. Fees Include: Water, Trash
- Pets Allowed: Yes
- Pets: Cats OK, Size/Weight Restriction
Heating & Cooling
- Central air: Yes
- Cooling Type: Central A/C
- Cooling Fuel: Electric
- Heating Type: 90% Forced Air
- Heating Fuel: Propane - Owned
- Water Heater: Propane
Utilities
- Sewer: Community Septic Tank
- Water: Community
- Utility Description: Cable TV Available, Propane
Structural Information
- Architectural Style: Other
- Structure Type: Manufactured
- Construction: Modular/Manufactured
- Roof: Asphalt
- Stories Description: Main
- Square Feet: 1,312
- Sq. Ft. Source: Estimated
- Living Area: 1,312 Sq. Ft.
- Finished Above Grnd: 1,312 Sq. Ft.
- Year Built: 1983
- Year Built Source: Estimated
- Property Condition: Excellent
Manufactured Home
- Mobile Home Type: Single Wide
- Make: Skyline
- Dimensions: 84 x 14
Additional Structures
- Other Structures: Shed
Lot Features
- Street/Road Desc.: Paved
- Zoning: RESIDENTAL
Financial Considerations
- Price Per Sq. Ft.: $49.54
- Association Fee: $984
- Assoc Fee Freq.: Monthly
- School Tax: $445
- County Tax: $90
- County Tax Freq: Annually
- Tax w/Assessment: $3,040
- Tax Amount: $592
- Tax Year: 2026
- Terms: Standard Sale
Disclosures and Reports
- Ownership: Other
- Exclusions: Freezer Chest
- Inclusions: Washer, Dryer, Refrigerator and mircowave
- Lot Number: 070-001 0458
Listed by Weichert Realtors, Carrie Jean Perrucci
Sold by Keller Williams Real Estate Tri-County, Richard Gerard Rhoads Jr.

Get Pre-Approved Today
Schools
Schools serving 5071 Winterberry Dr
School District:Central Bucks School District
| Name | Grades | Distance |
|---|---|---|
Groveland El School 1100 North Easton Road, Doylestown, PA 18902 | K-6 | 0.3 mi |
Tohickon Middle School 5051 Old Easton Road, Doylestown, PA 18902 | 7-9 | 0.3 mi |
Central Bucks High School-East 2804 Holicong Road, Doylestown, PA 18902 | 10-12 | 4.5 mi |
Disclaimer:
School attendance boundaries provided by ATTOM Data Solutions and are for reference only. Contact the school directly to verify enrollment eligibility.
Price & Sales History for 5071 Winterberry Dr
Date
Details
Price
Change
Source
8/21/2026
Sold
$60,000
-7.69%
MLS
7/10/2026
Listed
$65,000
—
MLS
Disclaimer: Historical sales information is derived from public records provided by the county offices. Information is not guaranteed and should be independently verified.
5071 Winterberry Drive, Doylestown, PA 18902 (MLS# PABU2126172) is a Mobile Home property that was sold at $60,000 on August 21, 2026. Want to learn more about 5071 Winterberry Drive? Do you have questions about finding other Mobile Home real estate for sale in Doylestown? You can browse all Doylestown real estate or contact a Coldwell Banker agent to request more information.