This is a carousel with tiles that activate property listing cards. Use the previous and next buttons to navigate.
1/1
$640,000
This is a carousel with tiles that activate property listing cards. Use the previous and next buttons to navigate.
1/1
Property Description
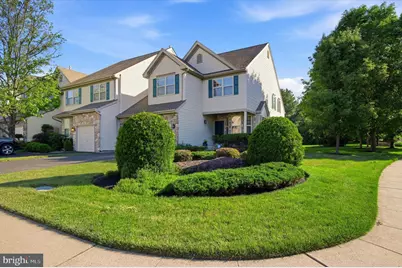
Welcome home to this 3-bedroom, 2.5-bath end unit townhome in the desirable Fireside Development in Buckingham Township. Boasting an impressive 3,203 square feet of main living space plus an additional 778 square feet of finished basement, this home offers the space and functionality today's buyers are seeking. Step inside to experience the dramatic two-story family room, where soaring ceilings and a cozy fireplace create an inviting focal point perfect for gathering with family and friends. The open floor plan flows seamlessly throughout the main level, offering both grandeur and warmth in equal measure. With three generous bedrooms and 2.5 well-appointed bathrooms, this home provides comfortable accommodations for the entire family. The thoughtful layout maximizes every inch of the home's expansive square footage. The finished basement is a true bonus, adding valuable living space that can serve as a recreation room, home theater, home gym, office, or playroom-the possibilities are endless with an extra 778 square feet at your disposal. As an end unit, this townhome offers additional natural light, enhanced privacy, and the convenience of an attached garage-a rare and highly sought-after feature in townhome living. No more scraping ice off your windshield or unloading groceries in the rain! Located in the prestigious Fireside development and the heart of Buckingham, you'll enjoy proximity to top-rated Central Bucks schools, charming downtown shops and restaurants in Doylestown Boro, parks, and convenient access to major routes for easy commuting. This is your opportunity to own a spacious, well-designed end unit townhome with nearly 4,000 total square feet in one of Bucks County's most desirable communities. Schedule your private showing today and experience all this exceptional home has to offer!
Full Property Details
Full Property Details for 5170 Barness Ct
General
- Sold For: $640,000
- HOA FEE: $230/month
- Taxes: $6,595 (2025)
- Status: Closed
- Type: Townhouse
- Source: BrightMLSPhilly
- MLS ID: PABU2122170
- Added to Site: 135 day(s) ago
Interior
- Rooms/Areas: Living Room, Dining Room, Primary Bedroom, Bedroom 2, Bedroom 3, Kitchen, Family Room, Basement, Breakfast Room, Laundry, Recreation Room, Bathroom 2, Primary Bathroom, Half Bath
- Fireplace: Yes
- Number of Fireplaces: 1
Rooms
Bathrooms
- Total Bathrooms: 4
- Full Bathrooms: 2
- Half Bathrooms: 2
- Upper Floor Baths: 2
- Upper - Full Baths: 2
- Main Floor Baths: 1
- Main - 1/2 Baths: 1
- Lower Floor Baths: 1
- Lower - 1/2 Baths: 1
Bedrooms
- Total Bedrooms: 3
- Bedrooms Upper: 3
Parking
- Garage: Yes
- Garage Spaces: 1
- Total Spaces: 1
- Parking Type: Attached Garage
- Garage Description: Garage - Front Entry
Location
- Area: Buckingham Twp (10106)
- Municipality: BUCKINGHAM TWP
- County: BUCKS
- Subdivision: FIRESIDE
- Driving Directions: From Downtown Doylestown, take PA-313 East (Swamp Road) for approximately 4 miles, then turn right into the Fireside community onto Stoney Hill Road and follow the neighborhood roads to Barness Court. Continue on Barness Court and 5170 Barness Court will be on your left.
School Information
- School District: Central Bucks
Community
- Association: Yes
- Assoc. Fees Include: Ext Bldg Maint
Heating & Cooling
- Central air: Yes
- Cooling Type: Central A/C
- Cooling Fuel: Electric
- Heating Type: Forced Air
- Heating Fuel: Natural Gas
- Water Heater: Natural Gas
Utilities
- Sewer: Public Sewer
- Water: Public
Structural Information
- Architectural Style: A-Frame
- Structure Type: End of Row/Townhouse
- Construction: Frame
- Basement: Yes
- Basement Desc.: Full, Fully Finished
- Foundation: Concrete Perimeter
- Stories Description: Lower 1, Main, Upper 1
- Square Feet: 3,203
- Sq. Ft. Source: Assessor
- Living Area: 3,203 Sq. Ft.
- Finished Above Grnd: 3,203 Sq. Ft.
- Year Built: 2000
- Year Built Source: Assessor
- Property Condition: Excellent
Unit Information
Unit 1
- Bathrooms-Lower: 1
Lot Features
- Lot Size Source: Assessor
- Lot Dimensions: 41.00 x
- Zoning: R5
Financial Considerations
- Price Per Sq. Ft.: $202.93
- Association Fee: $230
- Assoc Fee Freq.: Monthly
- Assessment Year: 2026
- School Tax: $5,341
- City/TownTax: $173
- City/TownTax Freq: Annually
- County Tax: $1,080
- County Tax Freq: Annually
- Tax w/Assessment: $36,450
- Tax Amount: $6,595
- Tax Year: 2025
- Terms: Standard Sale
- Tax Total Finished Sq. Ft.: 3203
Disclosures and Reports
- Ownership: Fee Simple
- Lot Number: 214
Listed by RE/MAX Centre Realtors, Scott F Irvin
Sold by EXP Realty, LLC, Debra Spaulder

Get Pre-Approved Today
Schools
Schools serving 5170 Barness Ct
School District:Central Bucks School District
| Name | Grades | Distance |
|---|---|---|
Cold Spring El School 4150 Durham Road, Doylestown, PA 18902 | K-6 | 0.5 mi |
Holicong Middle School 2900 Holicong Road, Doylestown, PA 18902 | 7-9 | 1.8 mi |
Central Bucks High School-East 2804 Holicong Road, Doylestown, PA 18902 | 10-12 | 2 mi |
Disclaimer:
School attendance boundaries provided by ATTOM Data Solutions and are for reference only. Contact the school directly to verify enrollment eligibility.
Price & Sales History for 5170 Barness Ct
Date
Details
Price
Change
Source
8/11/2026
Sold
$640,000
-1.54%
MLS
6/04/2026
Listed
$650,000
—
MLS
Disclaimer: Historical sales information is derived from public records provided by the county offices. Information is not guaranteed and should be independently verified.
5170 Barness Court, Doylestown, PA 18902 (MLS# PABU2122170) is a Townhouse property that was sold at $640,000 on August 11, 2026. Want to learn more about 5170 Barness Court? Do you have questions about finding other Townhouse real estate for sale in Doylestown? You can browse all Doylestown real estate or contact a Coldwell Banker agent to request more information.