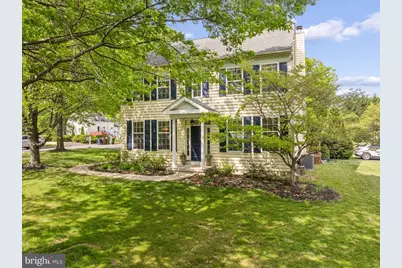
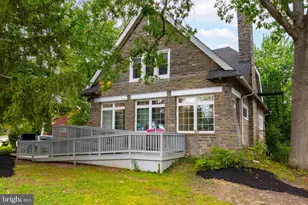
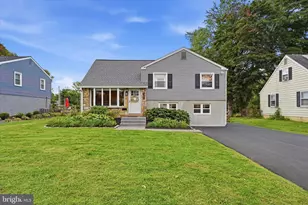
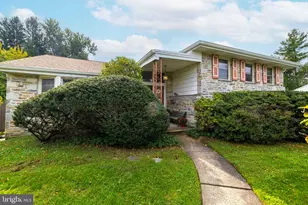
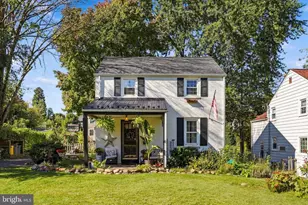
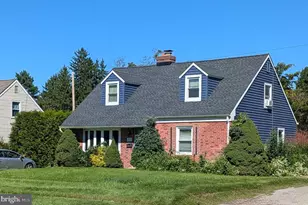
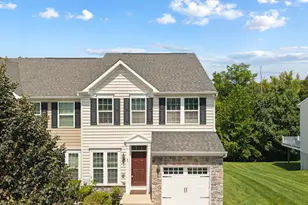
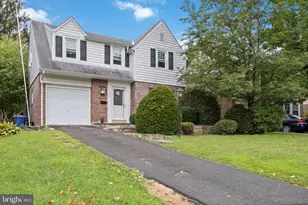
This is a carousel with tiles that activate property listing cards. Use the previous and next buttons to navigate.
1/1
$710,000
This is a carousel with tiles that activate property listing cards. Use the previous and next buttons to navigate.
1/1
Property Description
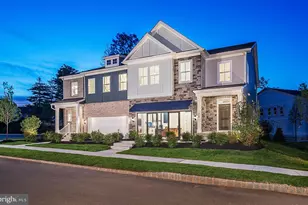
Welcome to the home you've been waiting for in Upper Dublin! Built in 1998 and impeccably maintained, this stunning residence offers the perfect blend of timeless elegance, modern updates, and everyday luxury. Step inside to a dramatic two-story foyer, soaring 9-foot ceilings, and gleaming hardwood floors that flow throughout the main living areas. Designed for both comfortable living and stylish entertaining, the home features a gourmet kitchen with 42-inch designer cabinetry, spacious formal living and dining rooms, and a warm, inviting family room highlighted by a gas fireplace. The luxurious owner's suite is a true retreat, complete with two walk-in closets and a beautifully remodeled spa-inspired bath featuring a double vanity and corner whirlpool tub. Additional highlights include a fully finished basement with kitchenette, custom deck, and attached two-car garage. Recently refreshed with designer paint and professionally staged, this move-in ready home makes an unforgettable impression from the moment you arrive. Perfectly situated on a beautiful corner lot just minutes from major highways, shopping, Trader Joe's, Whole Foods Market, and Jefferson Abington Hospital, the location is as convenient as it is desirable. Energy-efficient features including gas heat and central air add even more value, along with access to the highly acclaimed Upper Dublin School District. Homes like this are rare - schedule your private showing today before this exceptional opportunity is gone!
Full Property Details
Full Property Details for 1001 Windsor
General
- Sold For: $710,000
- Taxes: $9,118 (2026)
- Status: Closed
- Type: Single Family
- Source: BrightMLSPhilly
- MLS ID: PAMC2176234
- Added to Site: 60 day(s) ago
Interior
- Rooms/Areas: Living Room, Dining Room, Primary Bedroom, Bedroom 2, Bedroom 3, Bedroom 4, Kitchen, Family Room, Foyer
- Interior Features: Wood Floors, Crown Moldings, Chair Railings
- Fireplace: Yes
- Number of Fireplaces: 1
- Fireplace(s): Gas/Propane
Rooms
Bathrooms
- Total Bathrooms: 3
- Full Bathrooms: 2
- Half Bathrooms: 1
- Upper Floor Baths: 2
- Upper - Full Baths: 2
- Main Floor Baths: 1
- Main - 1/2 Baths: 1
Bedrooms
- Total Bedrooms: 4
- Bedrooms Upper: 4
Parking
- Garage: Yes
- Garage Spaces: 2
- Total Spaces: 2
- Parking Type: Attached Garage
- Garage Description: Built In, Garage Door Opener
Location
- Area: Upper Dublin Twp (10654)
- Municipality: UPPER DUBLIN TWP
- County: MONTGOMERY
- Subdivision: UPPER DUBLIN TWP
- Driving Directions: Follow GPS
School Information
- School District: Upper Dublin
Heating & Cooling
- Central air: Yes
- Cooling Type: Central A/C
- Cooling Fuel: Electric
- Heating Type: 90% Forced Air
- Heating Fuel: Natural Gas
- Water Heater: Natural Gas
Utilities
- Sewer: Public Sewer
- Water: Public
Structural Information
- Architectural Style: Colonial
- Structure Type: Detached
- Construction: Vinyl Siding
- Basement: Yes
- Basement Desc.: Fully Finished
- Foundation: Concrete Perimeter
- Roof: Architectural Shingle
- Stories Description: Main, Upper 1
- Square Feet: 2,186
- Sq. Ft. Source: Assessor
- Living Area: 2,186 Sq. Ft.
- Finished Above Grnd: 2,186 Sq. Ft.
- Year Built: 1998
- Year Built Source: Estimated
Lot Features
- Lot Size (Acres): 0.28
- Lot Size (Sq. Ft.): 12,196
- Lot Size Source: Estimated
- Zoning: RESIDENTIAL
Financial Considerations
- Price Per Sq. Ft.: $317.93
- Assessment Year: 2026
- School Tax: $6,760
- County Tax: $966
- County Tax Freq: Annually
- Tax w/Assessment: $176,870
- Tax Amount: $9,118
- Tax Year: 2026
- Terms: Standard Sale
- Tax Total Finished Sq. Ft.: 2186
Disclosures and Reports
- Ownership: Fee Simple
- Inclusions: Washer, dryer, kitchen refrigerator and barbeque grill in "as is" condition and having no monetary value
- Lot Number: 59
Listed by RE/MAX Regency Realty, Albert V Cianfarini
Sold by KW Empower, Daniel Allen Ritter

Get Pre-Approved Today
Schools
Schools serving 1001 Windsor
School District:Upper Dublin School District
| Name | Grades | Distance |
|---|---|---|
Fitzwater El School School Lane, Willow Grove, PA 19090 | K-5 | 1 mi |
Sandy Run Middle School 520 Twining Road, Dresher, PA 19025 | 6-8 | 0.6 mi |
Upper Dublin High School 800 Loch Alsh Avenue, Fort Washington, PA 19034 | 9-12 | 2.4 mi |
Disclaimer:
School attendance boundaries provided by ATTOM Data Solutions and are for reference only. Contact the school directly to verify enrollment eligibility.
Price & Sales History for 1001 Windsor
Date
Details
Price
Change
Source
6/17/2026
Sold
$710,000
2.16%
MLS
5/14/2026
Listed
$695,000
—
MLS
Disclaimer: Historical sales information is derived from public records provided by the county offices. Information is not guaranteed and should be independently verified.
1001 Windsor, Dresher, PA 19025 (MLS# PAMC2176234) is a Single Family property that was sold at $710,000 on June 17, 2026. Want to learn more about 1001 Windsor? Do you have questions about finding other Single Family real estate for sale in Dresher? You can browse all Dresher real estate or contact a Coldwell Banker agent to request more information.