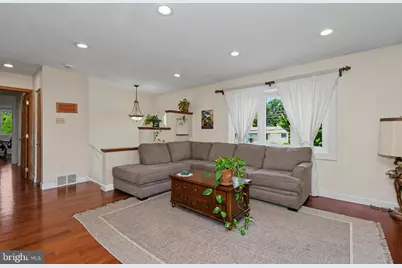
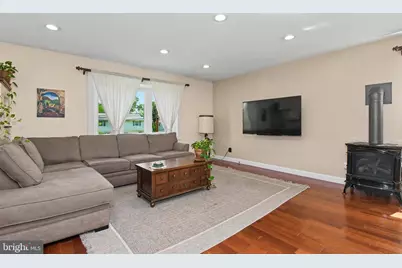
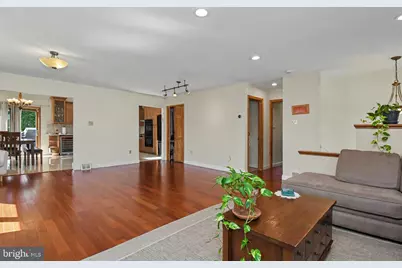
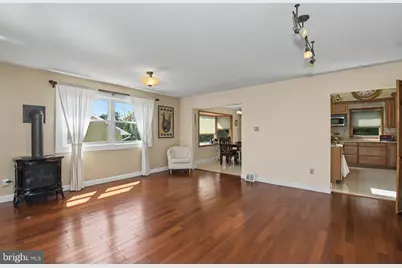
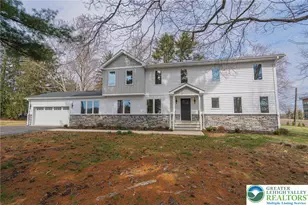
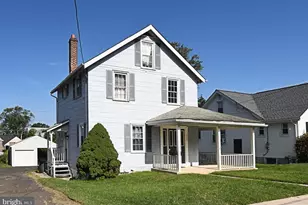
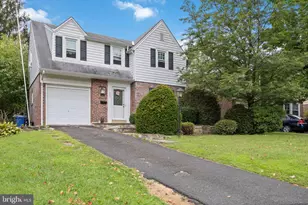
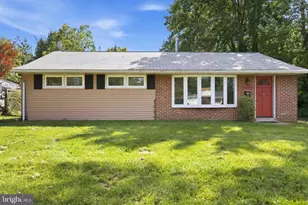
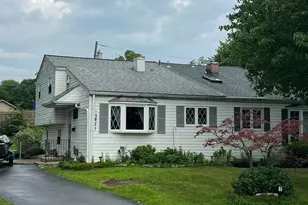
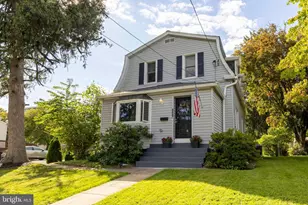
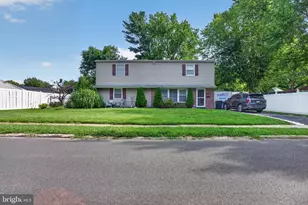
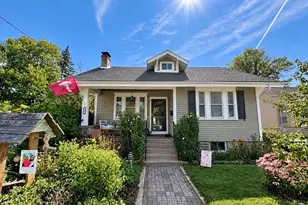
Full Property Details for 24 School
General
- Price: $799,900
- Taxes: $10,658 (2026)
- Status: Active
- Type: Single Family
- Source: BrightMLSPhilly
- MLS ID: PAMC2192854
- Updated: 9/17/2026
- Added to Site: 5 day(s) ago
Interior
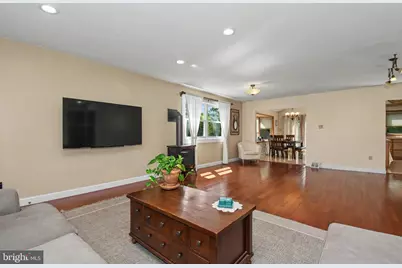
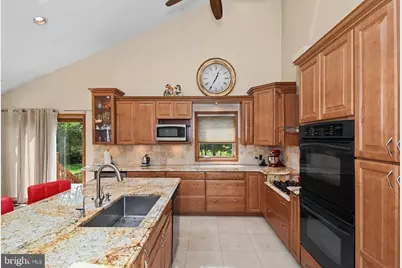
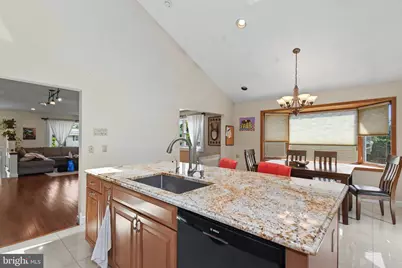
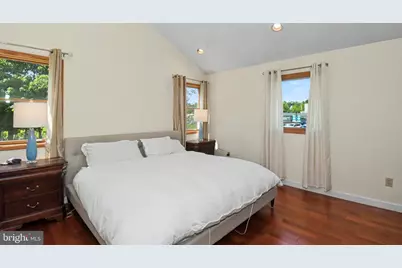
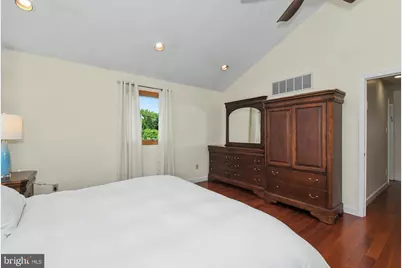
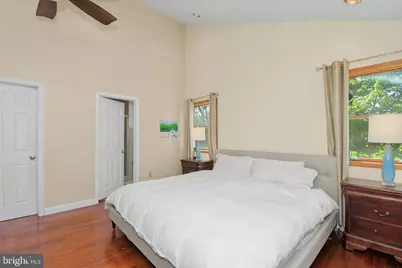
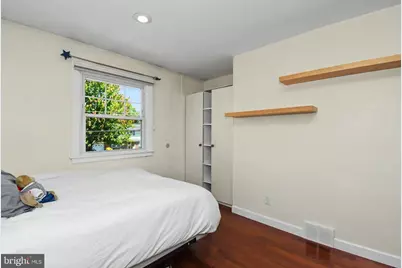
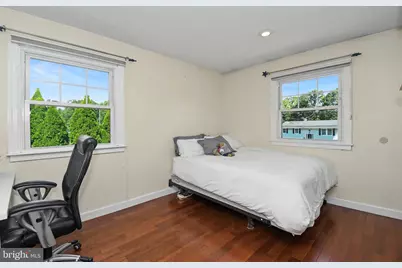
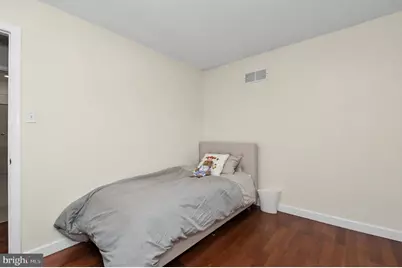
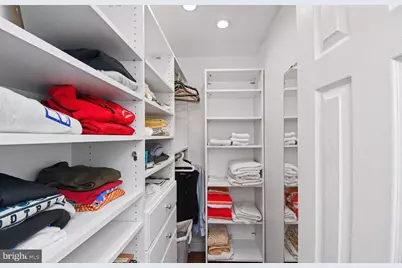
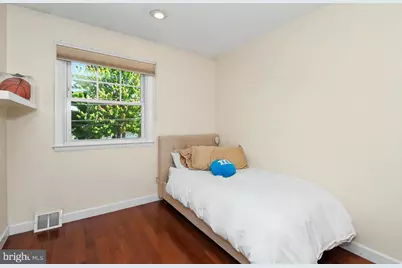
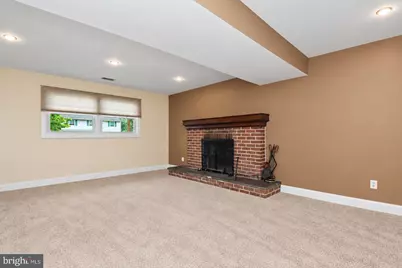
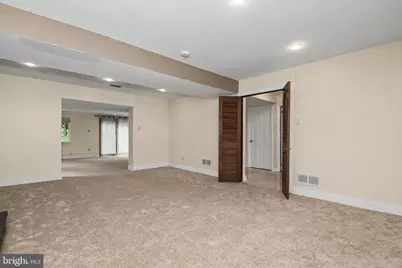
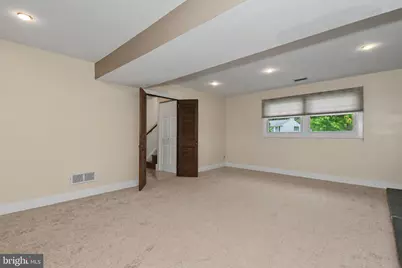
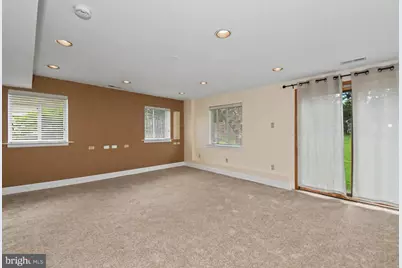
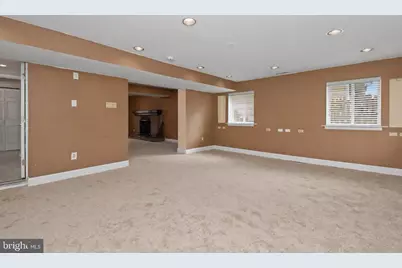
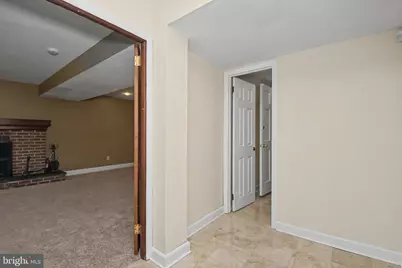
- Rooms/Areas: Living Room, Dining Room, Primary Bedroom, Bedroom 2, Bedroom 3, Kitchen, Family Room, Bedroom 1, Other
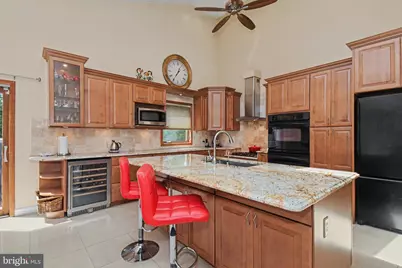
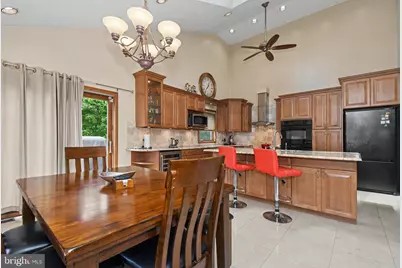
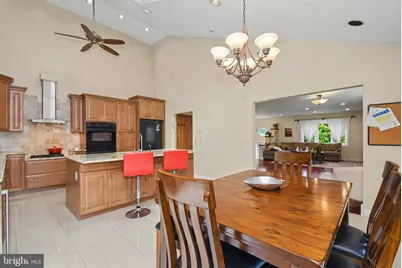
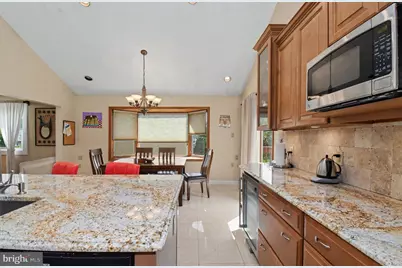
- Interior Features: Ceiling Fan(s), Kitchen - Eat-In, Attic, Recessed Lighting
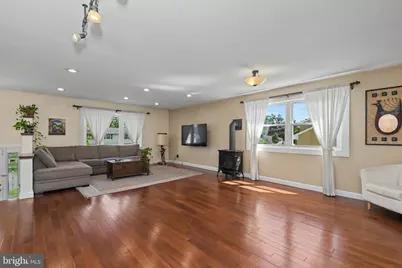
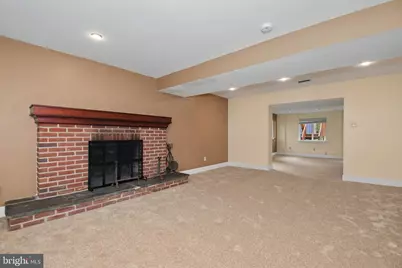
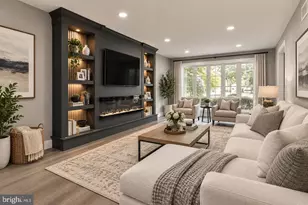
- Fireplace: Yes
- Number of Fireplaces: 1
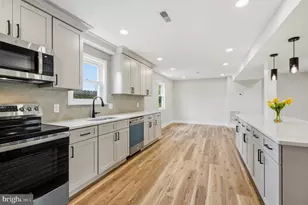
- Appliances: Cooktop, Dishwasher, Disposal, Microwave, Oven - Double, Oven - Self Cleaning, Refrigerator, Range Hood
- Flooring: Wood, Fully Carpeted, Tile/Brick
Rooms
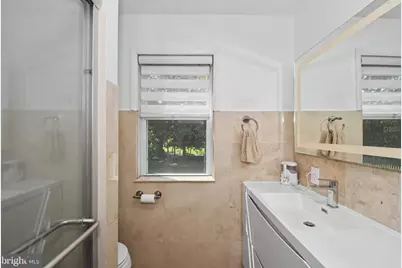
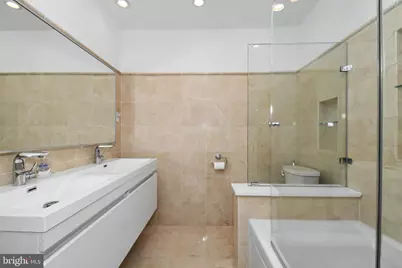
- Total Bathrooms: 4
- Full Bathrooms: 2
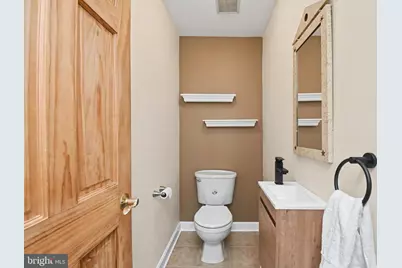
- Half Bathrooms: 2
- Upper Floor Baths: 3
- Upper - Full Baths: 2
- Upper - 1/2 Baths: 1
- Lower Floor Baths: 1
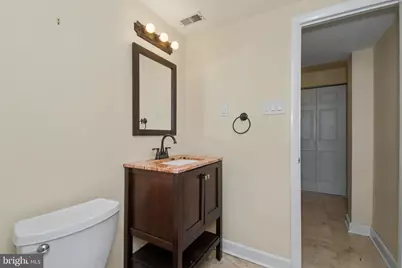
- Lower - 1/2 Baths: 1
- Total Bedrooms: 5
- Bedrooms Upper: 4
- Bedrooms Lower: 1
Exterior
- Exterior Features: Sidewalks, Street Lights
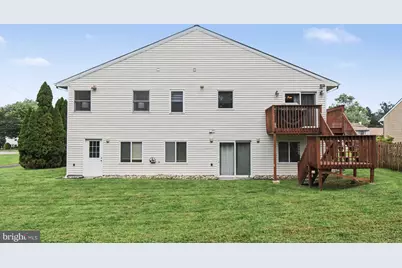
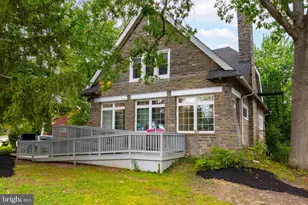
- Porch/Patio/Deck: Deck(s)
Parking
- Garage: Yes
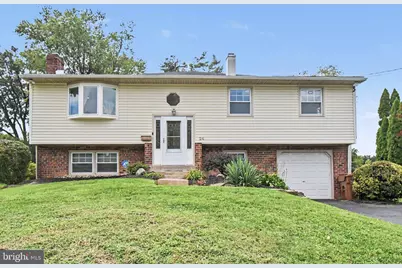
- Garage Spaces: 1
- Total Spaces: 1
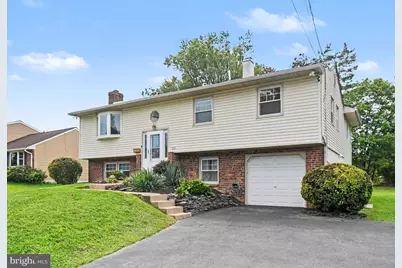
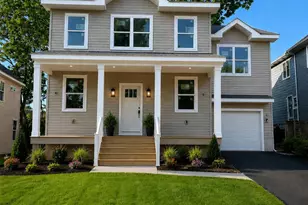
- Parking Type: On Street, Driveway, Attached Garage
- Garage Description: Garage - Front Entry
Location
- Area: Upper Dublin Twp (10654)
- Municipality: UPPER DUBLIN TWP
- County: MONTGOMERY
- Subdivision: WILLOW MANOR
- Cross Streets: Jill Rd
- Driving Directions: Dale rd. to right on Jill rd. continue to school lane
School Information
- School District: Upper Dublin
- Elementary School: Thomas Fitzwater
- Middle School: Sandy Run
- High School: Upper Dublin
Heating & Cooling
- Central air: Yes
- Cooling Type: Central A/C
- Cooling Fuel: Natural Gas
- Heating Type: Central, Forced Air
- Heating Fuel: Natural Gas
- Water Heater: Natural Gas
Utilities
- Sewer: Public Sewer
- Water: Public
- Utility Description: Cable TV
Structural Information
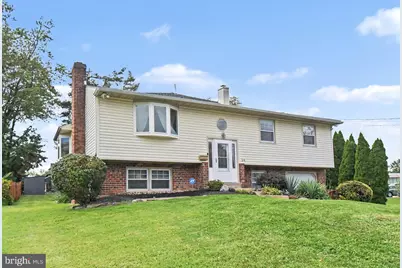
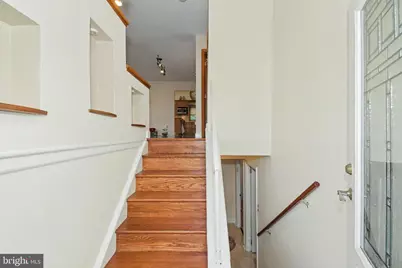
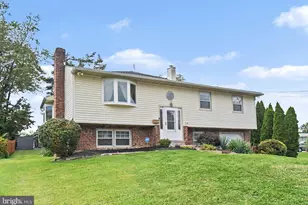
- Architectural Style: Other, Bi-level
- Structure Type: Detached
- Construction: Vinyl Siding
- Foundation: Slab
- Roof: Shingle
- Walls/Ceilings: Cathedral Ceilings
- Windows: Bay/Bow, Sliding, Double Pane, Double Hung
- Stories Description: Lower 1, Main, Upper 1
- Square Feet: 3,408
- Sq. Ft. Source: Estimated
- Living Area: 3,408 Sq. Ft.
- Finished Above Grnd: 3,408 Sq. Ft.
- Year Built: 1963
- Year Built Source: Assessor
Unit Information
- Bathrooms-Lower: 1
- Bedrooms-Lower: 1
Lot Features
- Lot Size (Acres): 0.28
- Lot Size (Sq. Ft.): 12,137
- Lot Size Source: Assessor
- Lot Dimensions: 80.00 x 0.00
- Zoning: RESIDENTIAL
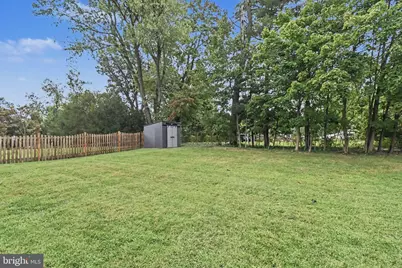
- Lot Description: Open, Front Yard, Rear Yard
Financial Considerations
- Price Per Sq. Ft.: $234.71
- Assessment Year: 2026
- School Tax: $8,049
- City/TownTax: $1,444
- City/TownTax Freq: Annually
- County Tax: $1,068
- County Tax Freq: Annually
- Tax w/Assessment: $195,660
- Tax Amount: $10,658
- Tax Year: 2026
- Tax Total Finished Sq. Ft.: 3408
Disclosures and Reports
- Ownership: Fee Simple
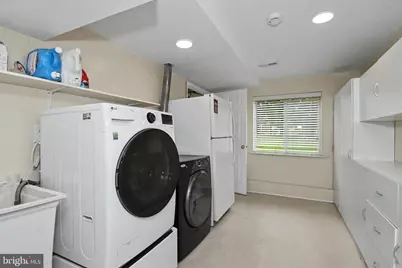
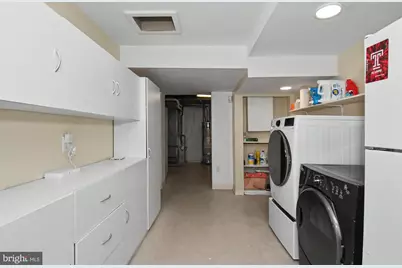
- Inclusions: refrigerators, standing freezer, dryer, all in as-is condition (no monetary value). cabinet and granite top.
- Lot Number: 70
Listed by Homestarr Realty, Rachel Sharabani