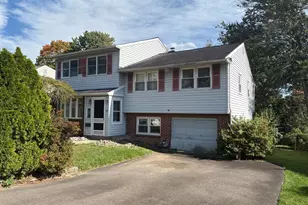
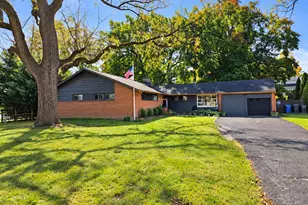
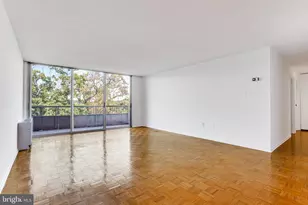
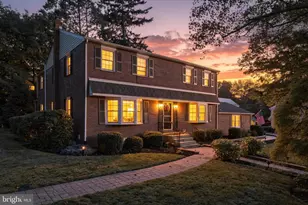
Full Property Details for 2422 Avondale Ave
General
- Price: $439,500
- Taxes: $6,236 (2026)
- Status: Pending
- Type: Single Family
- Source: BrightMLSPhilly
- MLS ID: PAMC2191284
- Updated: 10/12/2026
- Added to Site: 58 day(s) ago
Interior
- Number of Rooms: 7
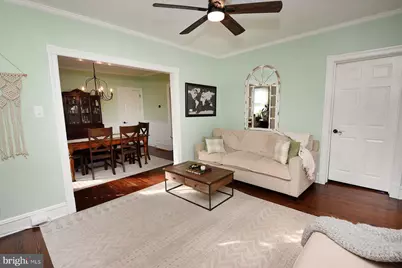
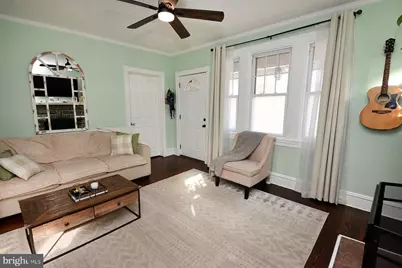
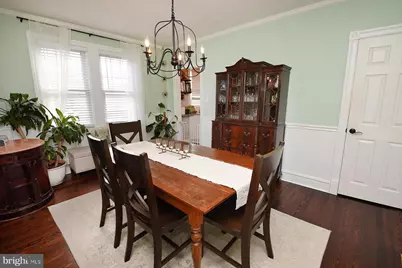
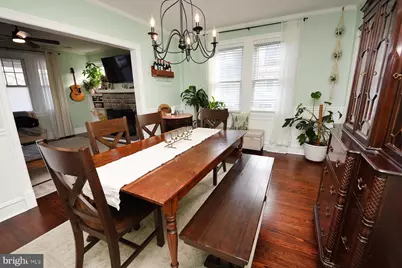
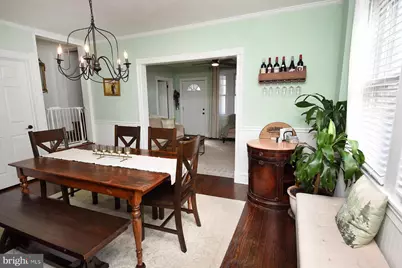
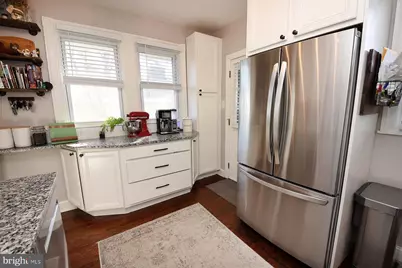
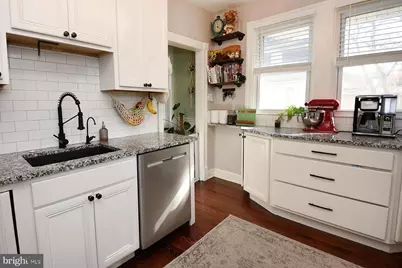
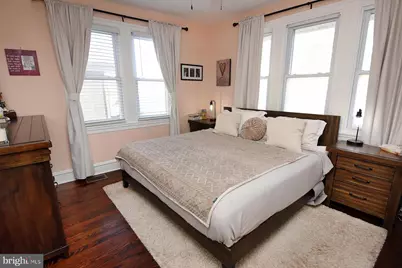
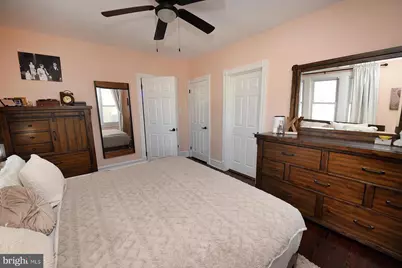
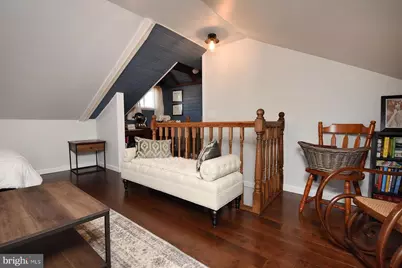
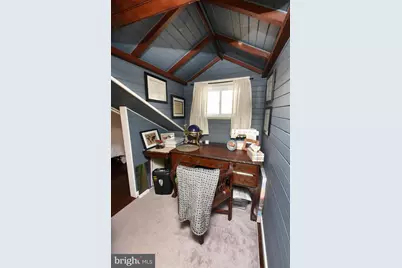
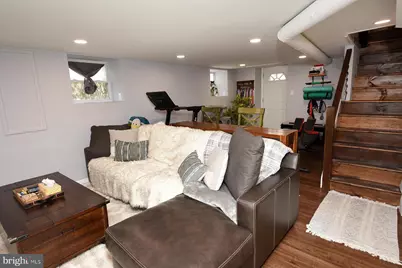
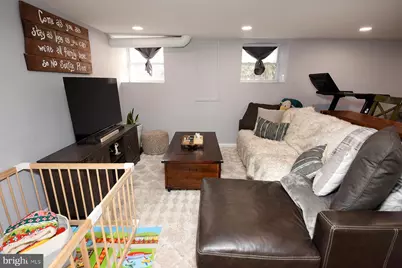
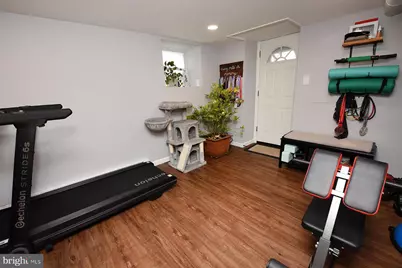
- Rooms/Areas: Living Room, Dining Room, Primary Bedroom, Bedroom 2, Bedroom 3, Kitchen, Family Room, Office
- Interior Features: Ceiling Fan(s)
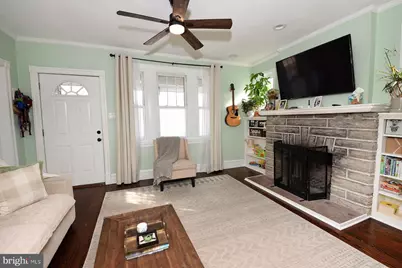
- Fireplace: Yes
- Number of Fireplaces: 1
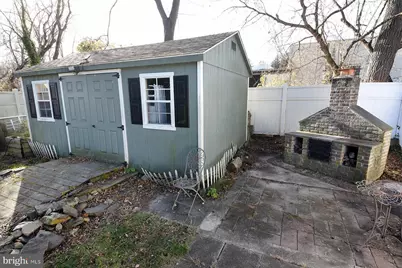
- Fireplace(s): Stone, Wood
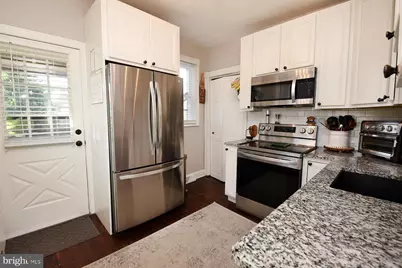
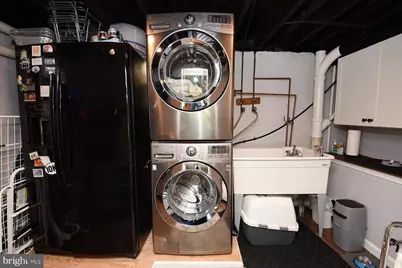
- Appliances: Dishwasher, Built-In Microwave, Oven/Range - Electric, Washer, Dryer
Rooms
- Total Bathrooms: 2
- Full Bathrooms: 2
- Main Floor Baths: 1
- Main - Full Baths: 1
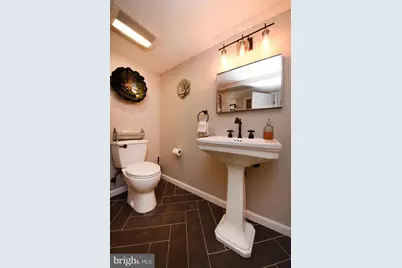
- Lower Floor Baths: 1
- Lower - Full Baths: 1
- Total Bedrooms: 3
- Bedrooms Upper: 1
- Bedrooms Main & Up: 2
Exterior
- Exterior Features: Sidewalks
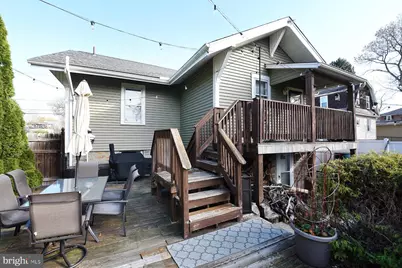
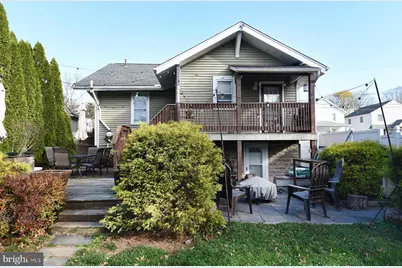
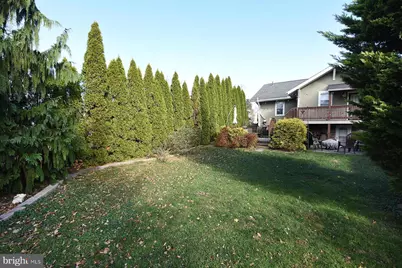
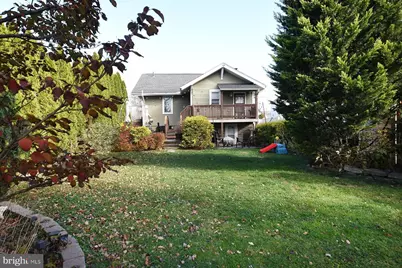
- Porch/Patio/Deck: Deck(s), Patio(s)
Parking
- Parking Type: On Street, Driveway
Location
- Area: Abington Twp (10630)
- Municipality: ABINGTON TWP
- County: MONTGOMERY
- Subdivision: ABINGTON
- Cross Streets: Bradfield Rd.
- Driving Directions: Easton Rd. to Bradfield Rd. to Avondale Rd.
School Information
- School District: Abington
- High School: Abington Senior
Heating & Cooling
- Central air: Yes
- Cooling Type: Central A/C
- Cooling Fuel: Electric
- Heating Type: Central, Forced Air, Baseboard - Electric
- Heating Fuel: Oil, Electric
- Water Heater: Electric
Utilities
- Sewer: Public Sewer
- Water: Public
Structural Information
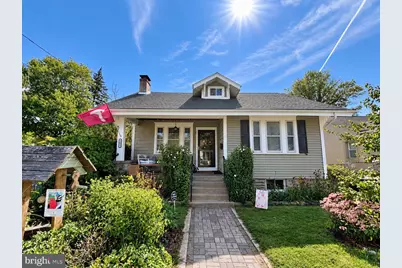
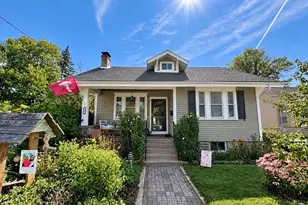
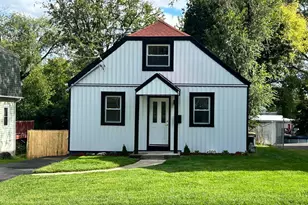
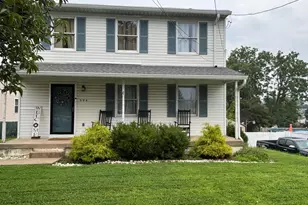
- Architectural Style: Bungalow
- Structure Type: Detached
- Construction: Vinyl Siding
- Basement: Yes
- Basement Desc.: Fully Finished
- Foundation: Block
- Roof: Shingle
- Walls/Ceilings: Dry Wall
- Stories Description: Lower 1, Main, Upper 1
- Square Feet: 2,252
- Sq. Ft. Source: Estimated
- Living Area: 2,252 Sq. Ft.
- Finished Above Grnd: 1,680 Sq. Ft.
- Finished Below Grnd: 572 Sq. Ft.
- Year Built: 1920
- Year Built Source: Assessor
Unit Information
Additional Structures
Lot Features
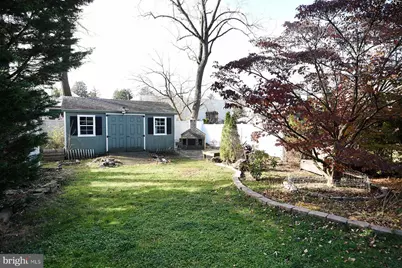
- Lot Size (Acres): 0.17
- Lot Size (Sq. Ft.): 7,200
- Lot Size Source: Assessor
- Lot Dimensions: 40.00 x 0.00
- Zoning: H
- Fencing (Description): Fully
Financial Considerations
- Price Per Sq. Ft.: $261.61
- Assessment Year: 2026
- School Tax: $4,783
- City/TownTax: $739
- City/TownTax Freq: Annually
- County Tax: $654
- County Tax Freq: Annually
- Tax w/Assessment: $119,880
- Tax Amount: $6,236
- Tax Year: 2026
- Tax Total Finished Sq. Ft.: 1680
Disclosures and Reports
- Ownership: Fee Simple
- Exclusions: Paw print drain stop in bathroom sink. Garden lights and poles on back deck.
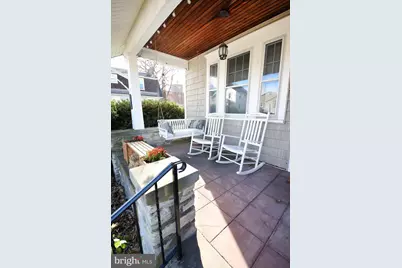
- Inclusions: All appliances are as is, including basement refrigerator, front porch swing, wooden bench in back garden, wooden table on back pation, herb box on deck, water-softner and under sink reverse osmosis system, wall mount for tv above fire place, large shelf in oil tank room,
- Lot Number: 49
Listed by Keller Williams Real Estate-Langhorne, Olga St.Pierre