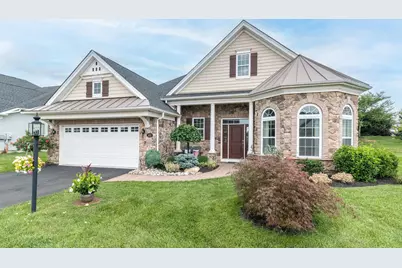
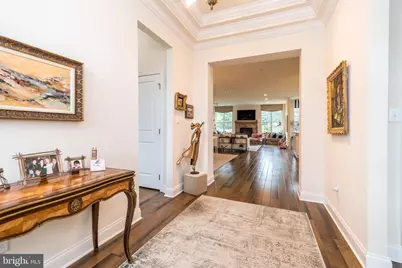
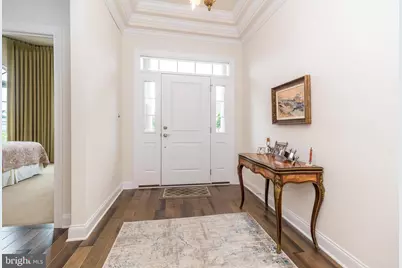
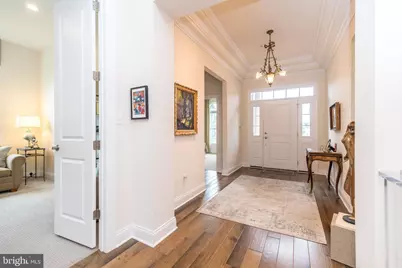
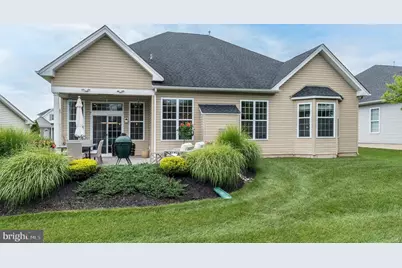
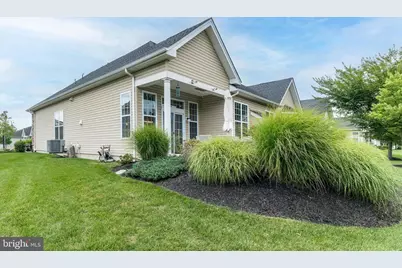
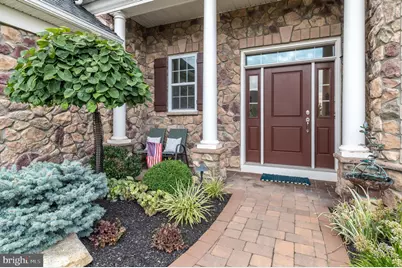
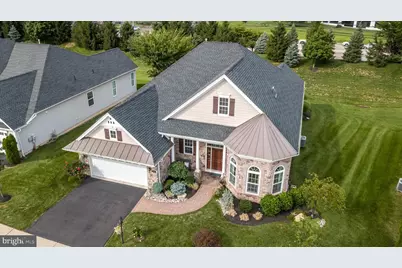
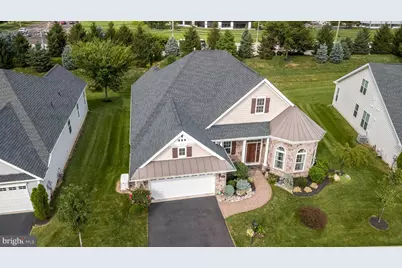
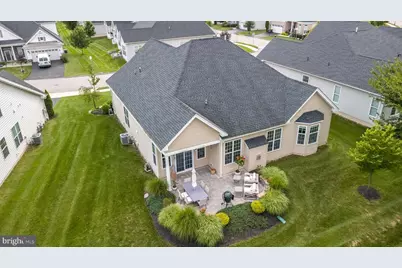
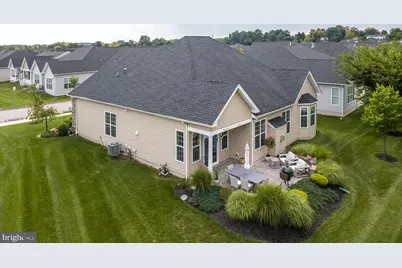
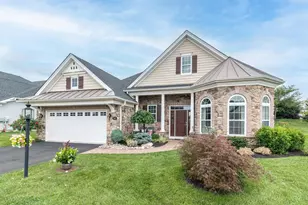
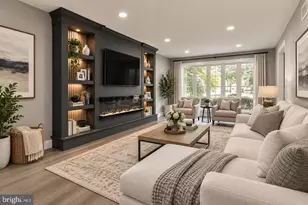
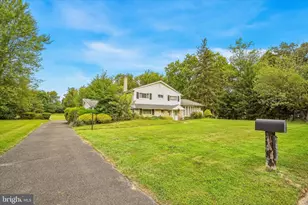
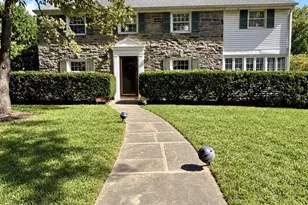
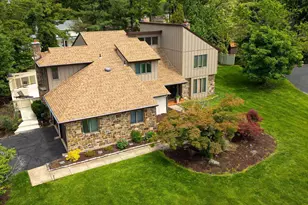
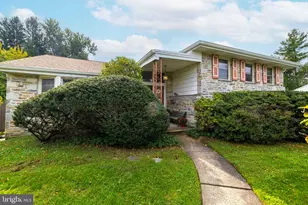
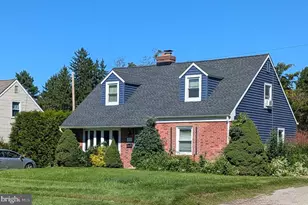
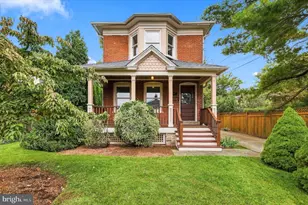
Full Property Details for 140 Redwood St
General
- Price: $800,000
- HOA FEE: $415/month
- Taxes: $15,597 (2026)
- Status: Pending
- Type: Single Family
- Source: BrightMLSPhilly
- MLS ID: PAMC2190960
- Updated: 8/25/2026
- Added to Site: 50 day(s) ago
Interior
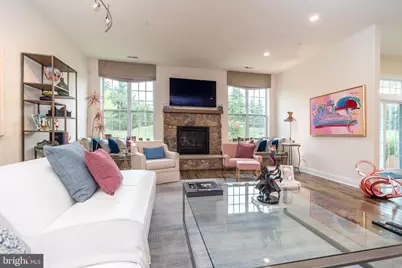
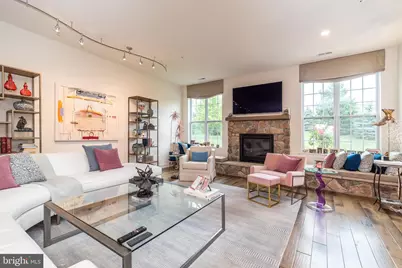
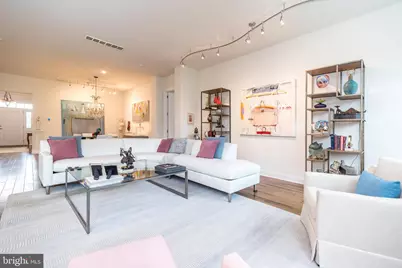
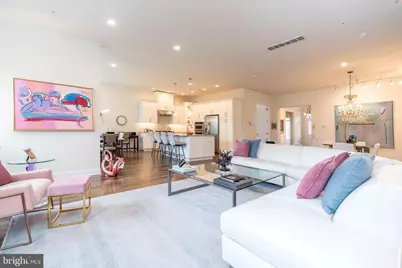
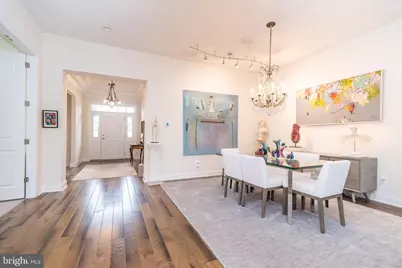
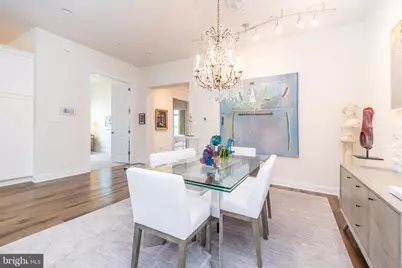
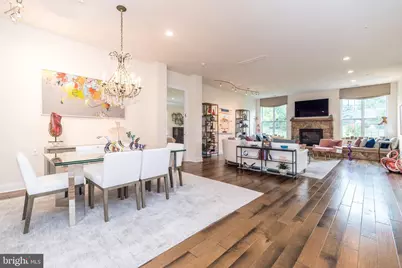
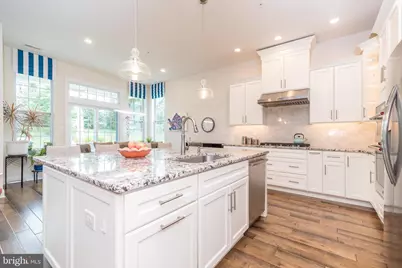
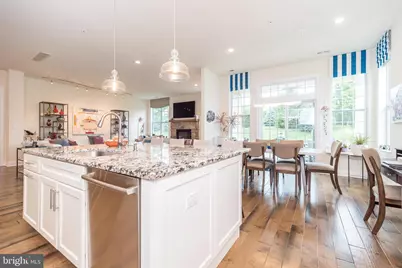
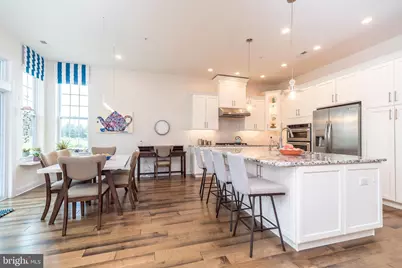
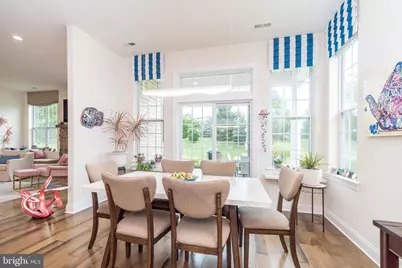
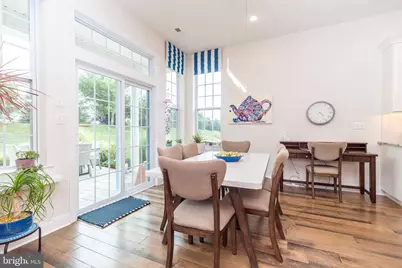
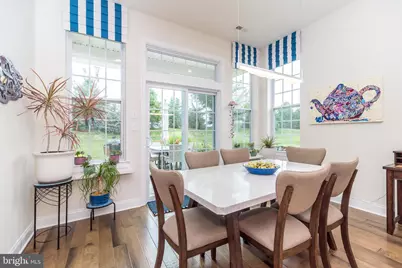
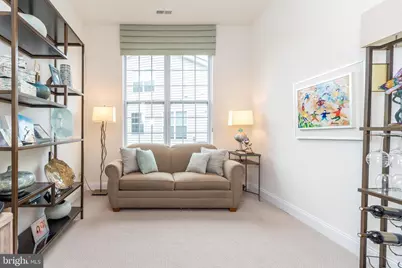
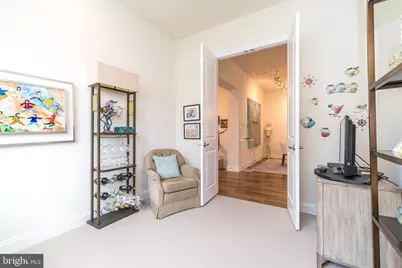
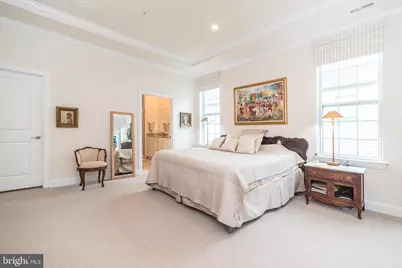
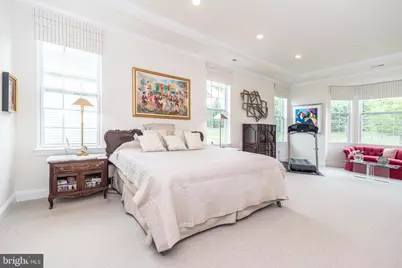
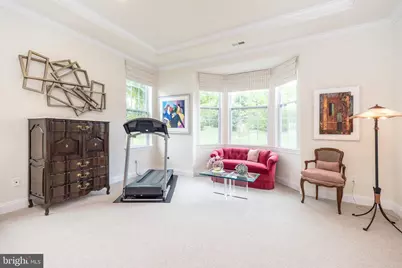
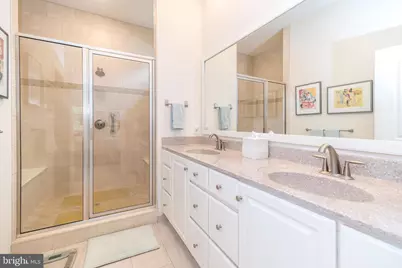
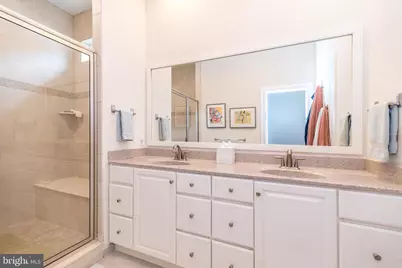
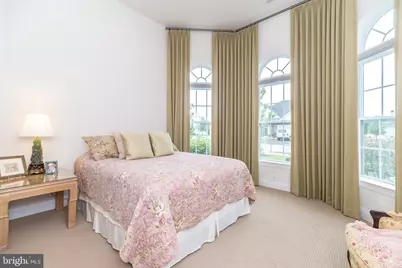
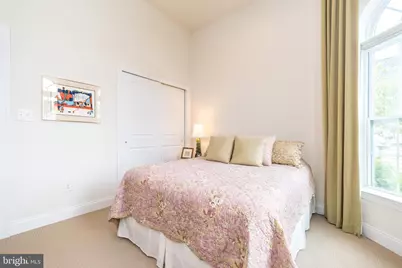
- Rooms/Areas: Dining Room, Primary Bedroom, Bedroom 2, Kitchen, Breakfast Room, Great Room, Office, Primary Bathroom, Full Bath
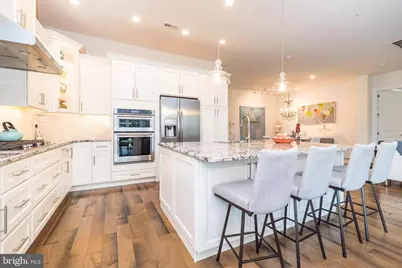
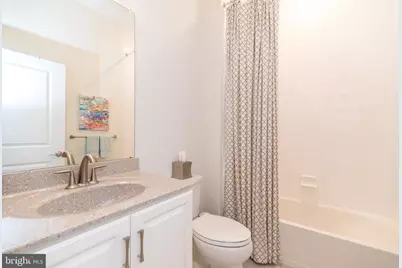
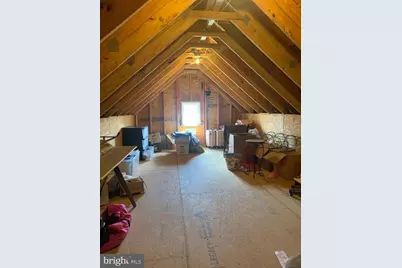
- Interior Features: Attic, Bathroom - Stall Shower, Bathroom - Tub Shower, Breakfast Area, Combination Dining/Living, Combination Kitchen/Living, Crown Moldings, Dining Area, Entry Level Bedroom, Family Room Off Kitchen, Floor Plan - Open, Formal/Separate Dining Room, Kitchen - Eat-In, Kitchen - Island, Kitchen - Table Space, Pantry, Recessed Lighting, Sprinkler System, Upgraded Countertops, Walk-in Closet(s), Window Treatments, Primary Bath(s)
- Fireplace: Yes
- Number of Fireplaces: 1
- Fireplace(s): Gas/Propane, Stone
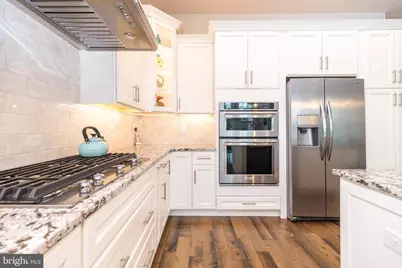
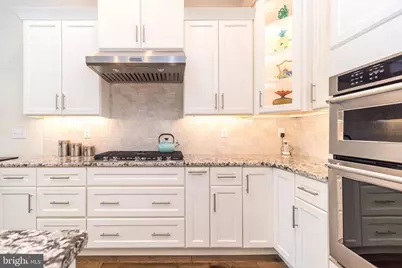
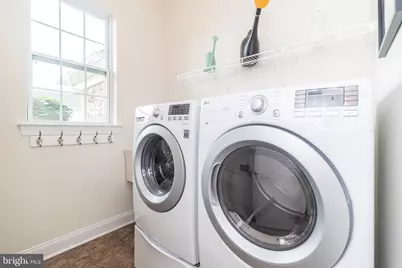
- Appliances: Built-In Microwave, Built-In Range, Cooktop, Dishwasher, Disposal, Microwave, Oven - Wall, Refrigerator, Stainless Steel Appliances, Cooktop - Down Draft, Freezer, Washer - Front Loading, Dryer - Front Loading
Rooms
- Total Bathrooms: 2
- Full Bathrooms: 2
- Main Floor Baths: 2
- Main - Full Baths: 2
- Total Bedrooms: 2
- Bedrooms Main & Up: 2
Additional Information
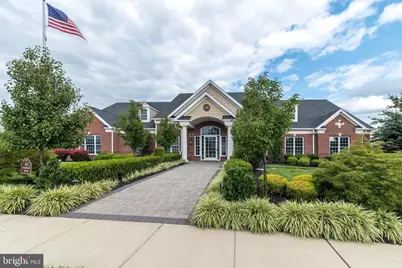
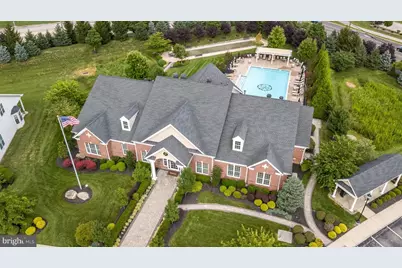
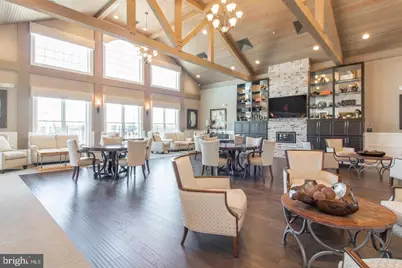
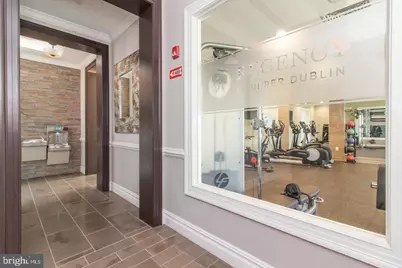
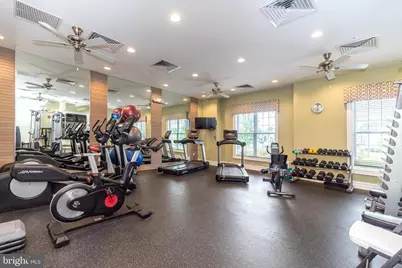
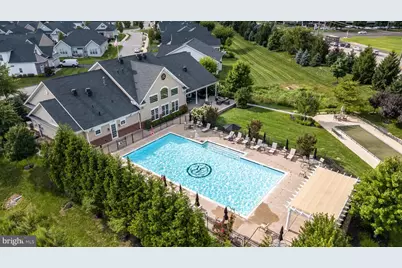
- Shared Amenities: Gated Community, Pool - Outdoor, Party Room, Exercise Room, Billiard Room, Club House, Jog/Walk Path, Cable, Library, Meeting Room
- Shared Pool: Yes
- Pool: Yes
- Security/Safety: Sprinkler System - Indoor, Security System, Security Gate, Smoke Detector, Carbon Monoxide Detector(s)
Exterior
- Exterior Features: Exterior Lighting, Sidewalks, Street Lights
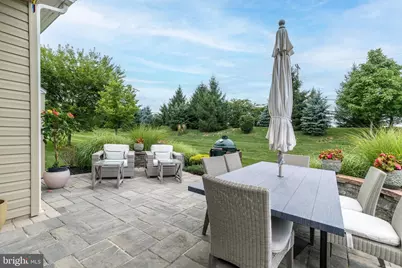
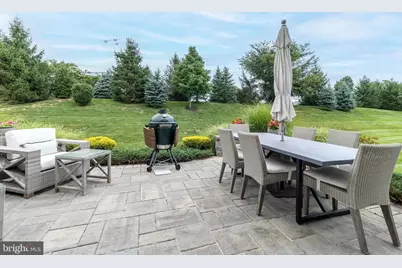
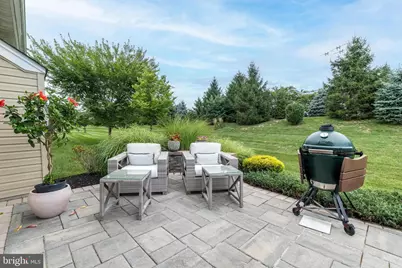
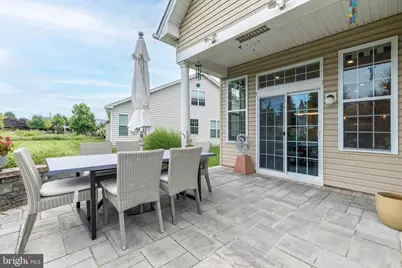
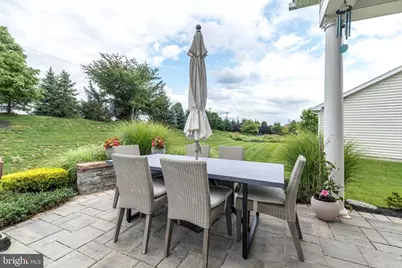
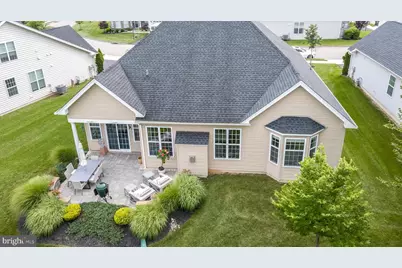
- Porch/Patio/Deck: Patio(s)
Parking
- Garage: Yes
- Garage Spaces: 2
- Total Spaces: 4
- Parking Type: Attached Garage, Driveway
- Garage Description: Additional Storage Area, Garage - Front Entry, Garage Door Opener, Inside Access
Location
- Area: Upper Dublin Twp (10654)
- Municipality: UPPER DUBLIN TWP
- County: MONTGOMERY
- Subdivision: REGENCY AT UPPER DUB
- Driving Directions: Jarrettown Road to Left into Regency at Upper Dublin; Left on Magnolia and follow to Redwood Street.
School Information
- School District: Upper Dublin
- High School: Upper Dublin
Community
- Association: Yes
- Assoc. Name: REGENCY AT UPPER DUBLIN
- Assoc. Fees Include: Common Area Maintenance, Snow Removal, Trash, Lawn Maintenance, Recreation Facility, Pool(s)
- Adult Community: Yes
Heating & Cooling
- Central air: Yes
- Cooling Type: Central A/C
- Cooling Fuel: Electric
- Heating Type: Central
- Heating Fuel: Natural Gas
- Water Heater: Natural Gas
Utilities
- Sewer: Public Sewer
- Water: Public
Structural Information
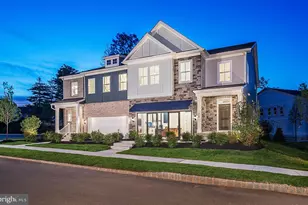
- Architectural Style: Traditional
- Structure Type: Detached
- Builder: Toll Bros
- Model: Bayhill
- Construction: Vinyl Siding, Stone
- Foundation: Slab
- Windows: Bay/Bow, Double Hung
- Doors: Sliding Glass
- Stories Description: Main
- Square Feet: 2,346
- Sq. Ft. Source: Assessor
- Living Area: 2,346 Sq. Ft.
- Finished Above Grnd: 2,346 Sq. Ft.
- Year Built: 2018
- Year Built Source: Estimated
Lot Features
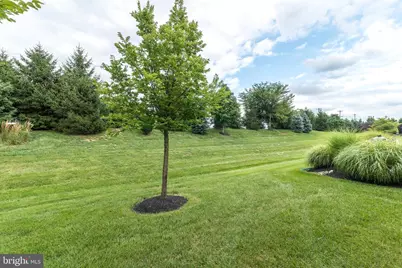
- Lot Size (Acres): 0.21
- Lot Size (Sq. Ft.): 9,148
- Lot Size Source: Estimated
- Zoning: RESIDENTIAL
Financial Considerations
- Price Per Sq. Ft.: $341.01
- Association Fee: $415
- Assoc Fee Freq.: Monthly
- Assessment Year: 2026
- School Tax: $11,779
- County Tax: $1,563
- County Tax Freq: Annually
- Tax w/Assessment: $286,320
- Tax Amount: $15,597
- Tax Year: 2026
- Tax Total Finished Sq. Ft.: 2346
Disclosures and Reports
- Ownership: Fee Simple
- Exclusions: Dining Room chandelier to be replaced
- Inclusions: Washer, dryer, refrigerator, garage freezer, all in "as is" condition
- Lot Number: 31
Listed by Keller Williams Real Estate-Horsham, Dina D Rovner