This is a carousel with tiles that activate property listing cards. Use the previous and next buttons to navigate.
1/1
$901,000
This is a carousel with tiles that activate property listing cards. Use the previous and next buttons to navigate.
1/1
Property Description
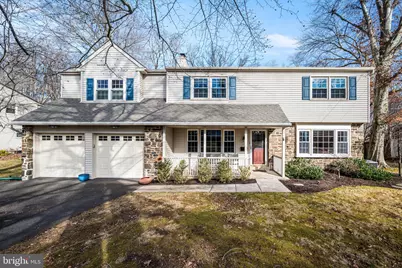
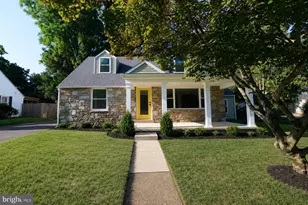
Welcome to the community of Aidenn Lair! Enter through the Italian-tiled center hall of this lovely expanded two-story colonial. The living room to the left and the dining room to the right are replete with hardwood floors, while recessed lighting can be found throughout the first floor. A gas fireplace and ceiling beams make the living room a cozy space for everyday living or hosting guests. A beautiful picture window fills the inviting dining room with natural light. Step into the eat-in kitchen with floor to ceiling cabinetry, tiled backsplash, granite countertops, and a spacious pantry. The kitchen opens to the den featuring another large picture window overlooking the fenced-in yard with a patio space perfect for outdoor entertaining. The den also has access to the first floor powder room and laundry room with abundant built-in cabinetry. Just past the den is a sizable office with room for two work spaces and an exit to the two-car garage. The second floor hosts five bedrooms and three full bathrooms. The beautiful sun-filled primary bedroom contains oversized windows pouring in light with unobstructed views of scenic Aidenn Lair Woods. The primary bathroom is your own oasis with double vanity quartz countertop, heated jetted tub, and expansive walk-in glass shower. Two closets complete this primary suite. The second bedroom enjoys its own en suite bathroom with shower. The three other nicely sized bedrooms all have great closet space and share a hall bathroom with cultured marble countertops and bathtub. Head down to the finished, carpeted lower level, which provides exceptional versatility. It currently serves three functions including a gym area, play area, and craft area, and still contains ample storage for utilities, etc. And enjoy peace of mind with a whole house back up generator. This property backs up to Aidenn Lair Woods, with Aidenn Lair Park up the street, Jarrettown Elementary School within walking distance, and minutes to George's Market in Dreshertown Plaza, plus easy access to major highways including I-276 and Route 309. Schedule your private showing today to experience the space, setting, and comfort of this well-rounded home.
Full Property Details
Full Property Details for 1720 Aidenn Lair Rd
General
- Sold For: $901,000
- Taxes: $12,752 (2025)
- Status: Closed
- Type: Single Family
- Source: BrightMLSPhilly
- MLS ID: PAMC2166684
- Added to Site: 109 day(s) ago
Interior
- Fireplace: Yes
- Number of Fireplaces: 1
- Fireplace(s): Gas/Propane
Rooms
Bathrooms
- Total Bathrooms: 4
- Full Bathrooms: 3
- Half Bathrooms: 1
- Upper Floor Baths: 3
- Upper - Full Baths: 3
- Main Floor Baths: 1
- Main - 1/2 Baths: 1
Bedrooms
- Total Bedrooms: 5
- Bedrooms Upper: 5
Parking
- Garage: Yes
- Garage Spaces: 2
- Total Spaces: 6
- Parking Type: Attached Garage, Driveway
- Garage Description: Garage - Front Entry, Inside Access
Location
- Area: Upper Dublin Twp (10654)
- Municipality: UPPER DUBLIN TWP
- County: MONTGOMERY
- Subdivision: AIDENN LAIR
- Cross Streets: Dreshertown Rd
- Driving Directions: South on Limekiln Pike, left on Dreshertown Rd, left on Aidenn Lair Rd, property on right
School Information
- School District: Upper Dublin
- Elementary School: Jarrettown
- Middle School: Sandy Run
- High School: Upper Dublin
Heating & Cooling
- Central air: Yes
- Cooling Type: Central A/C
- Cooling Fuel: Electric
- Heating Type: Central
- Heating Fuel: Natural Gas
- Water Heater: Natural Gas
Utilities
- Sewer: Public Sewer
- Water: Public
Structural Information
- Architectural Style: Colonial
- Structure Type: Detached
- Construction: Vinyl Siding
- Basement: Yes
- Basement Desc.: Fully Finished
- Foundation: Concrete Perimeter
- Stories Description: Main, Upper 1
- Square Feet: 3,488
- Sq. Ft. Source: Estimated
- Living Area: 3,488 Sq. Ft.
- Finished Above Grnd: 3,488 Sq. Ft.
- Year Built: 1964
- Year Built Source: Assessor
Lot Features
- Lot Size (Acres): 0.56
- Lot Size (Sq. Ft.): 24,551
- Lot Size Source: Assessor
- Lot Dimensions: 95.00 x 0.00
- Zoning: A-1
Financial Considerations
- Price Per Sq. Ft.: $237.67
- Assessment Year: 2025
- School Tax: $9,749
- City/TownTax: $1,781
- City/TownTax Freq: Annually
- County Tax: $1,339
- County Tax Freq: Annually
- Tax w/Assessment: $255,090
- Tax Amount: $12,752
- Tax Year: 2025
- Terms: Standard Sale
- Tax Total Finished Sq. Ft.: 3488
Disclosures and Reports
- Ownership: Fee Simple
- Exclusions: primary bathroom mirrors, hall bathroom mirror
- Inclusions: two refrigerators, washer, dryer, gas grill, all window treatments, in as-is condition
- Lot Number: 41
Listed by BHHS Fox & Roach-Haverford, Susan Kursman
Sold by Compass Pennsylvania, LLC, Lindsay Sara Neuman

Get Pre-Approved Today
Schools
Schools serving 1720 Aidenn Lair Rd
School District:Upper Dublin School District
| Name | Grades | Distance |
|---|---|---|
Jarrettown El School 1520 Limekiln Pike, Dresher, PA 19025 | K-5 | 0.5 mi |
Sandy Run Middle School 520 Twining Road, Dresher, PA 19025 | 6-8 | 1.8 mi |
Upper Dublin High School 800 Loch Alsh Avenue, Fort Washington, PA 19034 | 9-12 | 2.1 mi |
Disclaimer:
School attendance boundaries provided by ATTOM Data Solutions and are for reference only. Contact the school directly to verify enrollment eligibility.
Price & Sales History for 1720 Aidenn Lair Rd
Date
Details
Price
Change
Source
4/07/2026
Sold
$901,000
8.69%
MLS
2/11/2026
Listed
$829,000
—
MLS
Disclaimer: Historical sales information is derived from public records provided by the county offices. Information is not guaranteed and should be independently verified.
1720 Aidenn Lair Road, Dresher, PA 19025 (MLS# PAMC2166684) is a Single Family property that was sold at $901,000 on April 07, 2026. Want to learn more about 1720 Aidenn Lair Road? Do you have questions about finding other Single Family real estate for sale in Dresher? You can browse all Dresher real estate or contact a Coldwell Banker agent to request more information.