Full Property Details for 1214 Hall Ave
General
- Sold For: $300,000
- Taxes: $4,361 (2024)
- Status: Closed
- Type: Single Family
- Source: BrightMLSPhilly
- MLS ID: PAMC2181022
- Added to Site: 92 day(s) ago
Interior
- Number of Rooms: 6
- Rooms/Areas: Living Room, Bedroom 2, Kitchen, Basement, Bedroom 1, Bathroom 1, Bathroom 3
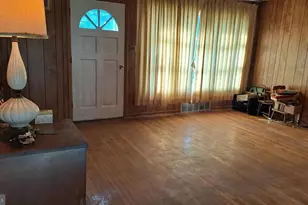
- Interior Features: Attic, Bathroom - Tub Shower, Entry Level Bedroom, Floor Plan - Traditional, Kitchen - Eat-In, Kitchen - Table Space, Wood Floors
- Appliances: Dryer
- Flooring: Wood, Vinyl
Rooms
- Total Bathrooms: 1
- Full Bathrooms: 1
- Main Floor Baths: 1
- Main - Full Baths: 1
- Total Bedrooms: 3
- Bedrooms Main & Up: 3
Exterior
- Exterior Features: Outbuilding(s), Gutter System, Sidewalks, Street Lights
Parking
- Total Spaces: 3
- Parking Type: Driveway, On Street
Location
- Area: Abington Twp (10630)
- Municipality: ABINGTON TWP
- County: MONTGOMERY
- Subdivision: ABINGTON WOODS
- Cross Streets: Anzac
- Driving Directions: susquehanna road west from roslyn RxR station right on hall up 2 blocks to house on left
- Direction Faces: East
- Location Details: Suburban
School Information
- School District: Abington
- Elementary School: Roslyn
- Middle School: Abington Junior High School
- High School: Abington Senior
Heating & Cooling
- Cooling Type: Multi Units
- Cooling Fuel: Electric
- Heating Type: 90% Forced Air
- Heating Fuel: Natural Gas
- Water Heater: Natural Gas
Utilities
- Sewer: Public Sewer
- Water: Public
- Utility Description: Cable TV Available, Electric Available, Phone Available, Sewer Available, Natural Gas Available
Structural Information
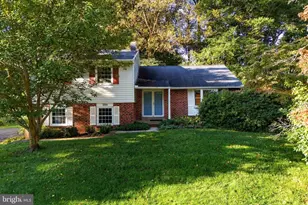
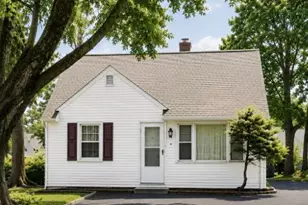
- Architectural Style: Ranch/Rambler
- Structure Type: Detached
- Construction: Brick, Asbestos
- Basement: Yes
- Basement Desc.: Unfinished, Full
- Foundation: Block
- Roof: Shingle
- Stories Description: Lower 1, Main
- Square Feet: 1,904
- Sq. Ft. Source: Estimated
- Living Area: 952 Sq. Ft.
- Finished Above Grnd: 952 Sq. Ft.
- Basement Finished: 0%
- Year Built: 1965
- Year Built Source: Estimated
- Property Condition: Average
Unit Information
Additional Structures
Lot Features
- Lot Size (Acres): 0.14
- Lot Size (Sq. Ft.): 6,250
- Lot Size Source: Estimated
- Lot Dimensions: 51 x 129
- Zoning: 1101 RES 1 FAM
- Lot Description: Cleared, Front Yard, Interior, Level, Open, SideYard(s)
- Fencing (Description): Chain Link
Financial Considerations
- Price Per Sq. Ft.: $309.87
- Assessment Year: 2025
- School Tax: $3,324
- City/TownTax: $531
- City/TownTax Freq: Annually
- County Tax: $470
- County Tax Freq: Annually
- Tax w/Assessment: $89,680
- Tax Amount: $4,361
- Tax Year: 2024
- Terms: Standard Sale
Disclosures and Reports
- Ownership: Fee Simple
- Exclusions: personal property
- Inclusions: Refrigerator , Shed, all as is condition adding no additional value to the property
- Lot Number: 11
Listed by Quinn & Wilson, Inc., Etta Norton
Sold by Keller Williams Real Estate - Newtown, Jennifer Lynne Paullin



![[Address not provided], Dresher, PA 19025 - Photo 1](https://m1.cbhomes.com/p/339/PAMC2195240/90DF12251367468/s23cc.webp)