This is a carousel with tiles that activate property listing cards. Use the previous and next buttons to navigate.
1/1
$520,000
This is a carousel with tiles that activate property listing cards. Use the previous and next buttons to navigate.
1/1
Property Description
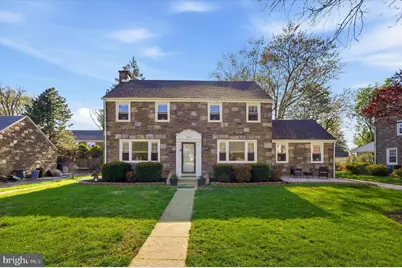
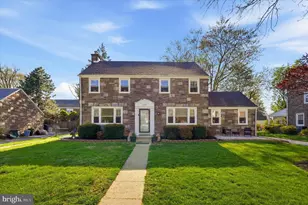
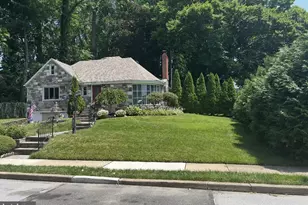
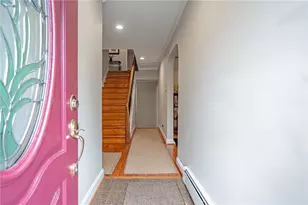
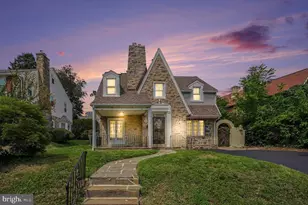
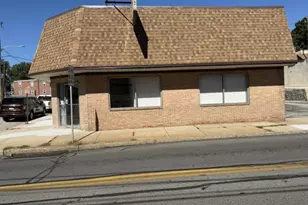
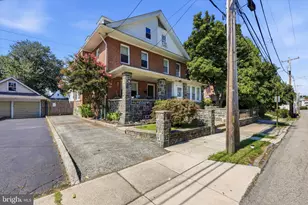
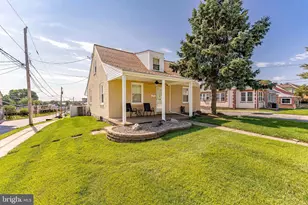
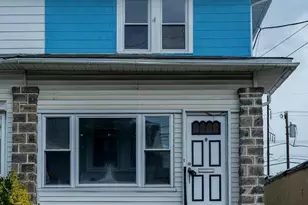
A Place with Space! Looking for an in law suite? Or just lots of space to spread out? This classic stone colonial in Drexel Hill is ready to go. The professional office was converted to a home for the grandparents. With accessible bathroom features, and separate kitchen and laundry, it is ideal as guest quarters, or work from home in a quiet and private space. Enter into the foyer of this classic stone Sheldrake built colonial, to the left is a large formal living room with wood burning fireplace. The door at the end of living room leads to a cozy and cute in-law space. There is a private outside entrance and walk way to this section. You will notice two brand new HVAC systems with transferrable warranty, have just been replaced. Just to the right of the entry is a large dining room. Great for family gatherings, or intimate dining. Kitchen with plenty of counter space and ample cabinetry, opens to a classic Knotty pine butler pantry/ prep area/breakfast room and first floor powder room. A large family room with vaulted ceiling completes the first floor. Upstairs, the primary bedroom has attached bath with stall shower. Two more bedrooms and a hall bath complete this level. There is a bonus bedroom on the upper floor. Yes, it is accessed as a walk thru from a bedroom, but you will enjoy this space none the less. The lower level is unfinished. It is where you will find the main laundry, mechanicals and plenty of storage space. Step outside the kitchen door to a backyard with a shed. The private driveway not only has ample off street parking , but affords some privacy and play space in the rear. Great neighborhood. Great house. Convenient location. Come home to 1016 Turner Ave.
Full Property Details
Full Property Details for 1016 Turner Ave
General
- Sold For: $520,000
- Taxes: $12,500 (2026)
- Status: Closed
- Type: Single Family
- Source: BrightMLSPhilly
- MLS ID: PADE2112246
- Added to Site: 134 day(s) ago
Interior
- Number of Rooms: 7
- Rooms/Areas: Living Room, Dining Room, Kitchen, Family Room, In-Law/auPair/Suite, Laundry, Other
- Interior Features: Bathroom - Stall Shower, Butlers Pantry, Ceiling Fan(s)
- Fireplace: Yes
- Number of Fireplaces: 1
- Appliances: Dishwasher, Disposal, Dryer, Oven - Self Cleaning, Oven/Range - Gas, Washer
Rooms
Bathrooms
- Total Bathrooms: 4
- Full Bathrooms: 3
- Half Bathrooms: 1
- Upper Floor Baths: 2
- Upper - Full Baths: 2
- Main Floor Baths: 2
- Main - Full Baths: 1
- Main - 1/2 Baths: 1
Bedrooms
- Total Bedrooms: 4
- Bedrooms Upper: 3
- Bedrooms Main & Up: 1
Parking
- Total Spaces: 4
- Parking Type: Driveway
Location
- Area: Upper Darby Twp (10416)
- Municipality: UPPER DARBY TWP
- County: DELAWARE
- Subdivision: DREXEL HILL
- Cross Streets: Marvine
- Driving Directions: Use GPS
School Information
- School District: Upper Darby
- Middle School: Drexel Hill
- High School: Upper Darby Senior
Heating & Cooling
- Central air: Yes
- Cooling Type: Central A/C
- Cooling Fuel: Electric
- Heating Type: Hot Water
- Heating Fuel: Natural Gas
- Water Heater: Natural Gas
Utilities
- Sewer: Public Sewer
- Water: Public
Structural Information
- Architectural Style: Colonial
- Structure Type: Detached
- Construction: Stone
- Basement: Yes
- Basement Desc.: Poured Concrete, Unfinished
- Foundation: Stone
- Roof: Asbestos Shingle
- Stories Description: Lower 1, Main, Upper 1
- Square Feet: 3,121
- Sq. Ft. Source: Assessor
- Living Area: 3,121 Sq. Ft.
- Finished Above Grnd: 3,121 Sq. Ft.
- Year Built: 1940
- Year Built Source: Assessor
Lot Features
- Lot Size (Acres): 0.18
- Lot Size (Sq. Ft.): 7,841
- Lot Size Source: Assessor
- Lot Dimensions: 83.00 x 100.00
- Zoning: R-60
Financial Considerations
- Price Per Sq. Ft.: $156.97
- Assessment Year: 2026
- School Tax: $7,342
- City/TownTax: $3,881
- City/TownTax Freq: Annually
- County Tax: $1,276
- County Tax Freq: Annually
- Tax w/Assessment: $276,850
- Tax Amount: $12,500
- Tax Year: 2026
- Terms: Standard Sale
- Tax Total Finished Sq. Ft.: 3121
Disclosures and Reports
- Ownership: Fee Simple
- Inclusions: all appliances in "as is" condition
- Lot Number: 259-000
Listed by BHHS Fox & Roach-Haverford, Janae Alberts
Sold by Valley Forge Real Estate Group LLC, JoAnn B Gerrity

Get Pre-Approved Today
Schools
Schools serving 1016 Turner Ave
School District:Upper Darby School District
| Name | Grades | Distance |
|---|---|---|
Aronimink El School 4611 Bond Avenue, Drexel Hill, PA 19026 | 1-5 | 0.7 mi |
Drexel Hill Middle School 3001 State Road, Drexel Hill, PA 19026 | 6-8 | 0.4 mi |
Upper Darby Senior High School 601 North Lansdowne Avenue, Drexel Hill, PA 19026 | 9-12 | 1 mi |
Disclaimer:
School attendance boundaries provided by ATTOM Data Solutions and are for reference only. Contact the school directly to verify enrollment eligibility.
Price & Sales History for 1016 Turner Ave
Date
Details
Price
Change
Source
6/16/2026
Sold
$520,000
6.14%
MLS
4/15/2026
Listed
$489,900
—
MLS
Disclaimer: Historical sales information is derived from public records provided by the county offices. Information is not guaranteed and should be independently verified.
1016 Turner Avenue, Drexel Hill, PA 19026 (MLS# PADE2112246) is a Single Family property that was sold at $520,000 on June 16, 2026. Want to learn more about 1016 Turner Avenue? Do you have questions about finding other Single Family real estate for sale in Highland Park? You can browse all Highland Park real estate or contact a Coldwell Banker agent to request more information.