This is a carousel with tiles that activate property listing cards. Use the previous and next buttons to navigate.
1/1
$400,000
This is a carousel with tiles that activate property listing cards. Use the previous and next buttons to navigate.
1/1
Property Description
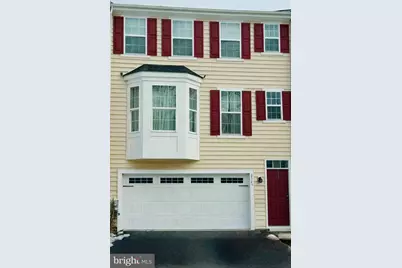
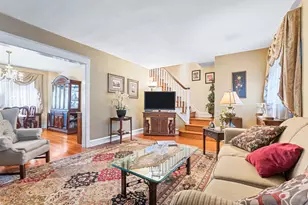
This thoughtfully designed 3-bedroom, 2.5-bath townhome features an open main-level floor plan ideal for everyday living and entertaining alike. The kitchen is the heart of this home, showcasing granite countertops, stainless steel appliances, a pantry, and generous prep space, plus sliding doors that lead directly to a composite deck overlooking expansive green space and a serene creek-your own private backdrop for morning coffee or evening gatherings. The kitchen area flows seamlessly into a spacious informal dining and living area, where abundant natural light creates a warm, inviting atmosphere. Upstairs, you will find the main bedroom with walk in closet and private bath, 2 additional bedrooms, full bathroom, and laundry area adding everyday convenience right where you need it. A unique back staircase leads to a versatile bonus room-perfect as a den, study, craft room, office, media room, or playroom-with walk-out access to a lower-level concrete patio that opens to the same lush green space and creek beyond. It's an ideal setup for indoor-outdoor living. Located close to schools, shopping, and dining-yet quietly tucked away with plenty of parking for guests-this home offers the rare combination of modern finishes, flexible living spaces, and a tranquil natural setting. If you're looking for newer construction, thoughtful design, and peaceful views without sacrificing convenience, 2521 Marvine Avenue is ready to welcome you home.
Full Property Details
Full Property Details for 2521 Marvine Ave
General
- Sold For: $400,000
- HOA FEE: $120/month
- Taxes: $11,126 (2025)
- Status: Closed
- Type: Townhouse
- Source: BrightMLSPhilly
- MLS ID: PADE2106782
- Added to Site: 88 day(s) ago
Interior
- Rooms/Areas: Living Room, Kitchen, Laundry, Bonus Room
- Interior Features: Attic, Carpet, Ceiling Fan(s), Combination Kitchen/Living, Double/Dual Staircase, Kitchen - Island, Pantry, Primary Bath(s), Sprinkler System, Upgraded Countertops, Walk-in Closet(s)
- Appliances: Dishwasher, Dryer - Electric, Icemaker, Microwave, Oven - Self Cleaning, Refrigerator, Stainless Steel Appliances, Stove, Washer, Water Heater
- Flooring: Carpet, Luxury Vinyl Plank, Vinyl
Rooms
Bathrooms
- Total Bathrooms: 3
- Full Bathrooms: 2
- Half Bathrooms: 1
- Upper 2 - Full Baths: 2
- Upper Floor Baths: 3
- Upper - Full Baths: 2
- Upper - 1/2 Baths: 1
Bedrooms
- Total Bedrooms: 3
- Bedrooms Upper: 3
- Bedrooms-Up2: 3
Additional Information
- Security/Safety: Carbon Monoxide Detector(s), Smoke Detector, Sprinkler System - Indoor
Exterior
- Exterior Features: Sidewalks
- Porch/Patio/Deck: Deck(s), Patio(s)
Parking
- Garage: Yes
- Garage Spaces: 2
- Total Spaces: 4
- Parking Type: Attached Garage, Driveway
- Garage Description: Garage - Front Entry, Garage Door Opener, Inside Access, Oversized
Location
- Area: Upper Darby Twp (10416)
- Municipality: UPPER DARBY TWP
- County: DELAWARE
- Subdivision: CREEKSIDE AT LLANERC
- Cross Streets: Wilson
- Driving Directions: Rt 1 to Wilson to Marvine
School Information
- School District: Upper Darby
Community
- Association: Yes
- Assoc. Name: CREEKSIDE AT LLANERCH
Heating & Cooling
- Central air: Yes
- Cooling Type: Central A/C
- Cooling Fuel: Electric
- Heating Type: Forced Air
- Heating Fuel: Electric
- Water Heater: Electric
Utilities
- Sewer: Public Sewer
- Water: Public
Structural Information
- Architectural Style: Transitional
- Structure Type: Interior Row/Townhouse
- Construction: Vinyl Siding
- Foundation: Permanent, Slab
- Roof: Architectural Shingle
- Walls/Ceilings: Dry Wall
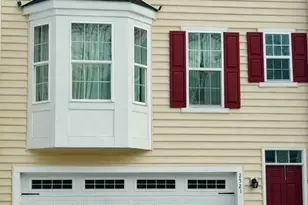
- Windows: Bay/Bow, Double Hung, Screens, Vinyl Clad
- Stories Description: Main, Upper 1, Upper 2
- Square Feet: 1,738
- Sq. Ft. Source: Assessor
- Living Area: 1,738 Sq. Ft.
- Finished Above Grnd: 1,738 Sq. Ft.
- Year Built: 2017
- Year Built Source: Assessor
Lot Features
- Lot Size (Acres): 0.07
- Lot Size (Sq. Ft.): 3,049
- Lot Size Source: Assessor
- Zoning: R-10
Financial Considerations
- Price Per Sq. Ft.: $229.86
- Association Fee: $120
- Assoc Fee Freq.: Monthly
- Assessment Year: 2025
- School Tax: $6,644
- City/TownTax: $3,512
- City/TownTax Freq: Annually
- County Tax: $970
- County Tax Freq: Annually
- Tax w/Assessment: $250,500
- Tax Amount: $11,126
- Tax Year: 2025
- Terms: Standard Sale
- Tax Total Finished Sq. Ft.: 1738
Disclosures and Reports
- Ownership: Fee Simple
- Exclusions: personal home security equipment
- Inclusions: washer, dryer, refrigerator in as-is condition
- Lot Number: 051-023
Get Pre-Approved Today
Schools
Schools serving 2521 Marvine Ave
School District:Upper Darby School District
| Name | Grades | Distance |
|---|---|---|
Hillcrest El School, Drexel Hill, PA 2601 Bond Avenue, Drexel Hill, PA 19026 | K-5 | 0.1 mi |
Drexel Hill Middle School 3001 State Road, Drexel Hill, PA 19026 | 6-8 | 0.4 mi |
Upper Darby Senior High School 601 North Lansdowne Avenue, Drexel Hill, PA 19026 | 9-12 | 0.7 mi |
Disclaimer:
School attendance boundaries provided by ATTOM Data Solutions and are for reference only. Contact the school directly to verify enrollment eligibility.
Price & Sales History for 2521 Marvine Ave
Date
Details
Price
Change
Source
4/24/2026
Sold
$400,000
0.13%
MLS
2/27/2026
Listed
$399,500
—
MLS
Disclaimer: Historical sales information is derived from public records provided by the county offices. Information is not guaranteed and should be independently verified.
2521 Marvine Avenue, Drexel Hill, PA 19026 (MLS# PADE2106782) is a Townhouse property that was sold at $400,000 on April 24, 2026. This property was listed by Gwendolyn "Gwen" Raifsnider from our Blue Bell Office.Want to learn more about 2521 Marvine Avenue? Do you have questions about finding other Townhouse real estate for sale in Drexel Hill? You can browse all Drexel Hill real estate or contact a Coldwell Banker agent to request more information.