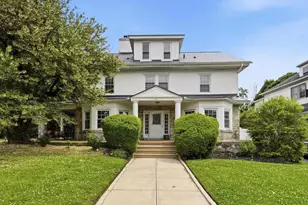
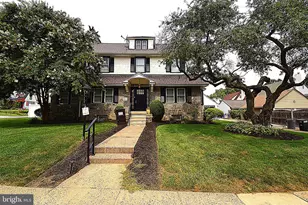
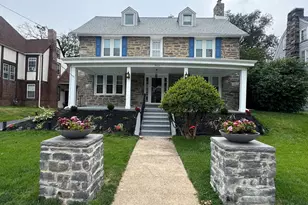
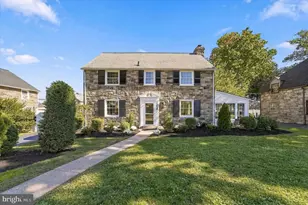
This is a carousel with tiles that activate property listing cards. Use the previous and next buttons to navigate.
1/1
$645,000
This is a carousel with tiles that activate property listing cards. Use the previous and next buttons to navigate.
1/1
Property Description
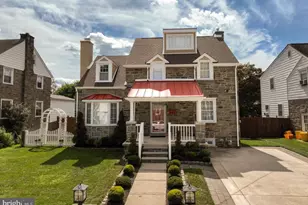
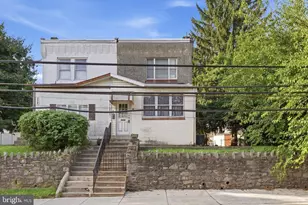
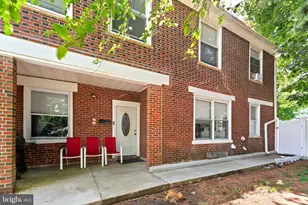
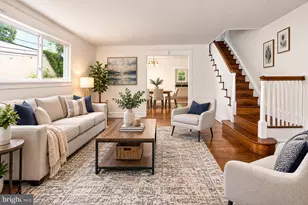
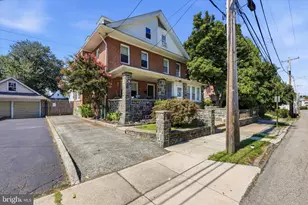
Major Price Improvement - Incredible Value in Drexel Hill! This beautifully updated center hall Colonial offers exceptional space, character, and modern comfort on a large lot in the heart of Drexel Hill. With a significant new price, this is an outstanding opportunity for buyers seeking a spacious, move-in ready home with room to live, work, entertain, and grow. This impressive 5+ bedroom, 4.5-bath home features a finished basement, generous outdoor space, and a detached two-car garage with loft storage. A welcoming front porch sets the tone, opening into bright and inviting living spaces with refinished original hardwood floors and a thoughtful, easy flow. The spacious living room, formal dining room, and family room provide multiple areas for everyday living and entertaining, while the wood-burning fireplace adds warmth and classic charm. French-style doors from both the living room and family room open to the side porch, creating a wonderful indoor-outdoor connection. The kitchen was completely renovated in 2022 and offers the style and function today's buyers want, including stainless steel appliances, granite countertops, a breakfast bar, custom cabinetry, and a coordinating tile backsplash. A modern powder room completes the main level. Upstairs, the second floor offers four generously sized bedrooms, including a princess suite with its own en-suite bathroom, plus an updated hall bath. The third floor is dedicated to a spacious primary suite featuring a spa-like bathroom and a huge maxi closet, creating a private retreat with excellent storage and comfort. The finished basement adds approximately 700 square feet of additional living and entertaining space, complete with a full bathroom featuring tile flooring and a stall shower. An added office/bedroom provides valuable work-from-home flexibility, while the remaining finished space is ideal for a media room, playroom, fitness area, guest space, or entertaining. This home also offers major system upgrades for peace of mind, including sewer line replacement in 2021, upstairs air conditioning replacement in 2020, a whole-house generator added in 2022, water softener and filtration system added in 2022, a new sump pump in 2023, and roof replacement in 2023. Outside, the large rear yard offers plenty of space to relax, garden, play, and entertain. An oversized private driveway leads to the detached two-car garage with loft space, providing excellent parking, storage, and workshop potential. Located in desirable Drexel Hill, 315 Shadeland Avenue offers convenient access to neighborhood favorites, parks, trails, shopping, dining, and public transportation. Enjoy proximity to Drexelbrook, Streetlight Kitchen & Bar, Kent Park, Darby Creek Trail, Naylor's Run, local playgrounds, the historic Lower Swedish Cabin, and SEPTA trolley access for easy connections throughout Delaware County and into Philadelphia. With its major price improvement, generous square footage, classic Colonial character, modern updates, significant system improvements, and exceptional lot, 315 Shadeland Avenue is an opportunity buyers should not miss. The sellers are generously offering a $7,500 credit to buyer for their pre-appeal property taxes - this is a steal!
Full Property Details
Full Property Details for 315 Shadeland Ave
General
- Sold For: $645,000
- Taxes: $18,060 (2025)
- Status: Closed
- Type: Single Family
- Source: BrightMLSPhilly
- MLS ID: PADE2117144
- Added to Site: 76 day(s) ago
Interior
- Rooms/Areas: Living Room, Dining Room, Primary Bedroom, Bedroom 2, Bedroom 3, Bedroom 4, Bedroom 5, Kitchen, Family Room, Foyer, Laundry, Other
- Interior Features: Breakfast Area, Floor Plan - Open, Kitchen - Gourmet, Primary Bath(s), Recessed Lighting
- Fireplace: Yes
- Number of Fireplaces: 1
- Fireplace(s): Wood
- Appliances: Stainless Steel Appliances
- Flooring: Hardwood, Carpet
Rooms
Bathrooms
- Total Bathrooms: 5
- Full Bathrooms: 4
- Half Bathrooms: 1
- Upper 2 - Full Baths: 1
- Upper Floor Baths: 3
- Upper - Full Baths: 3
- Main Floor Baths: 1
- Main - 1/2 Baths: 1
- Lower Floor Baths: 1
- Lower - Full Baths: 1
Bedrooms
- Total Bedrooms: 5
- Bedrooms Upper: 5
- Bedrooms-Up2: 1
Parking
- Garage: Yes
- Garage Spaces: 2
- Total Spaces: 2
- Parking Features: Paved Driveway
- Parking Type: Detached Garage, Driveway, On Street
- Garage Description: Garage - Front Entry, Oversized
Location
- Area: Upper Darby Twp (10416)
- Municipality: UPPER DARBY TWP
- County: DELAWARE
- Subdivision: DREXEL HILL
- Cross Streets: Garrett Road
- Driving Directions: Garrett Road to Shadeland Ave
School Information
- School District: Upper Darby
- High School: U Darby
Heating & Cooling
- Central air: Yes
- Cooling Type: Central A/C
- Cooling Fuel: Natural Gas
- Heating Type: Hot Water
- Heating Fuel: Natural Gas
- Water Heater: Natural Gas
Utilities
- Sewer: Public Sewer
- Water: Public
Structural Information
- Architectural Style: Colonial
- Structure Type: Detached
- Construction: Frame, Masonry
- Basement: Yes
- Basement Desc.: Fully Finished
- Foundation: Other
- Roof: Shingle
- Walls/Ceilings: Dry Wall
- Windows: Replacement
- Stories Description: Lower 1, Main, Upper 1, Upper 2
- Square Feet: 4,396
- Sq. Ft. Source: Estimated
- Living Area: 4,396 Sq. Ft.
- Finished Above Grnd: 3,696 Sq. Ft.
- Finished Below Grnd: 700 Sq. Ft.
- Year Built: 1915
- Year Built Source: Assessor
Unit Information
Unit 1
- Bathrooms-Lower: 1
Additional Structures
- Other Structures: Garage(s)
Lot Features
- Lot Size (Acres): 0.26
- Lot Size (Sq. Ft.): 11,326
- Lot Size Source: Assessor
- Lot Dimensions: 70.00 x 183.00
- Zoning: RESIDENTIAL
Financial Considerations
- Price Per Sq. Ft.: $174.51
- Assessment Year: 2026
- School Tax: $10,609
- City/TownTax: $5,608
- City/TownTax Freq: Annually
- County Tax: $1,843
- County Tax Freq: Annually
- Tax w/Assessment: $400,000
- Tax Amount: $18,060
- Tax Year: 2025
- Terms: Standard Sale
- Tax Total Finished Sq. Ft.: 3696
Disclosures and Reports
- Ownership: Fee Simple
- Lot Number: 149-000
Listed by Keller Williams Main Line, Samuel A Franklin
Sold by BHHS Fox&Roach-Newtown Square, Mohammed S Ullah

Get Pre-Approved Today
Schools
Schools serving 315 Shadeland Ave
School District:Upper Darby School District
| Name | Grades | Distance |
|---|---|---|
Garrettford El School 3830 Garrett Road, Drexel Hill, PA 19026 | 1-5 | 0.4 mi |
Upper Darby Kdg Center 3200 State Road, Drexel Hill, PA 19026 | K- | 0.9 mi |
Drexel Hill Middle School 3001 State Road, Drexel Hill, PA 19026 | 6-8 | 0.9 mi |
Upper Darby Senior High School 601 North Lansdowne Avenue, Drexel Hill, PA 19026 | 9-12 | 0.9 mi |
Disclaimer:
School attendance boundaries provided by ATTOM Data Solutions and are for reference only. Contact the school directly to verify enrollment eligibility.
Price & Sales History for 315 Shadeland Ave
Date
Details
Price
Change
Source
8/24/2026
Sold
$645,000
—
MLS
6/24/2026
Price Reduced
$645,000
-14%
MLS
6/18/2026
Price Reduced
$750,000
-3.85%
MLS
6/12/2026
Listed
$780,000
—
MLS
Disclaimer: Historical sales information is derived from public records provided by the county offices. Information is not guaranteed and should be independently verified.
315 Shadeland Avenue, Drexel Hill, PA 19026 (MLS# PADE2117144) is a Single Family property that was sold at $645,000 on August 24, 2026. Want to learn more about 315 Shadeland Avenue? Do you have questions about finding other Single Family real estate for sale in Drexel Hill? You can browse all Drexel Hill real estate or contact a Coldwell Banker agent to request more information.