This is a carousel with tiles that activate property listing cards. Use the previous and next buttons to navigate.
1/1
$498,900
This is a carousel with tiles that activate property listing cards. Use the previous and next buttons to navigate.
1/1
Property Description
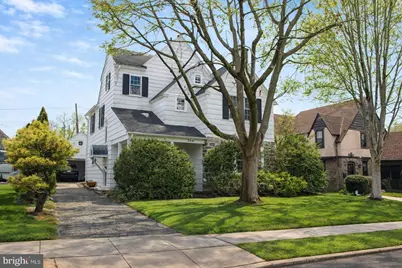
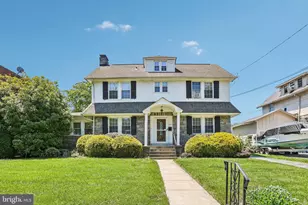
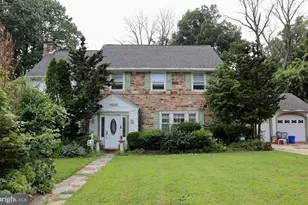
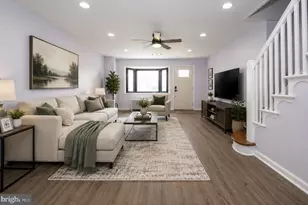
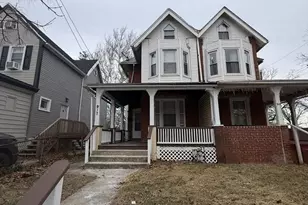
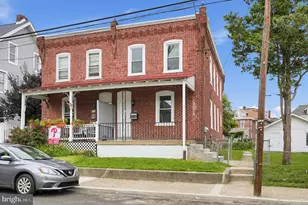
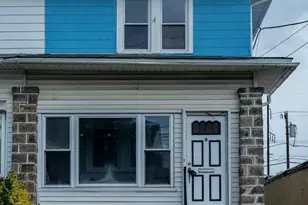
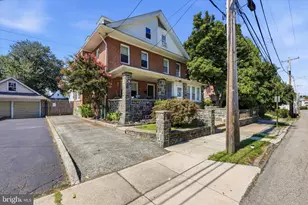
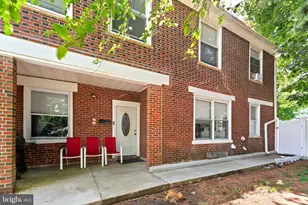
Welcome to this stunning 1920s single-family home in Drexel Hill, where classic charm meets thoughtful updates throughout. This beautifully maintained residence offers 4 bedrooms and 3.5 bathrooms along with charming details and well-designed living spaces. Enter through the foyer and you're greeted by a spacious coat closet with potential to be converted into an additional 1st floor powder room. Just steps away the bright living room features hardwood floors and a stone fireplace with gas insert...perfect for cozy evenings at home. The formal dining room is ideal for entertaining with hardwood floors an elegant antique chandelier, custom window treatments and abundance of natural light creating a warm and sophisticated setting for gatherings. The gourmet kitchen is truly one-of-a-kind featuring historic Rotterdam tiles from the 1600s, a 5-burner JennAir gas cooktop with gas oven, Monogram stainless steel refrigerator, stainless steel dishwasher, microwave, garbage disposal and convenient stacked washer and dryer. The finished basement expands your living space with a wet bar and entertainment area plus a convenient powder. The 2nd floor offers a spacious primary suite with a full bath, two additional bedrooms and a full hall bathroom. The 3rd level provides flexible space ideal for a home office, playroom, or fourth bedroom complete with its own full bathroom featuring a charming clawfoot tub and built-in bookcases. There is also ample attic storage. This home has been extensively updated and includes gas heat with two-zone heating, central air, a split system for the first level, a generator, newer windows and a basement french drain with dehumidifier for added peace of mind. Outside, you'll find a two-car garage with attic storage and a beautifully landscaped yard filled with mature trees and perennials. Think Spring with the lawn furniture and the motorized awning included, making it easy to enjoy the outdoor living areas right away! This exceptional home blends character, comfort and modern conveniences so don't wait come see it and make it your forever home. * Some photos are AI staged
Full Property Details
Full Property Details for 534 Kenwood Rd
General
- Sold For: $498,900
- Taxes: $9,739 (2025)
- Status: Closed
- Type: Single Family
- Source: BrightMLSPhilly
- MLS ID: PADE2108458
- Added to Site: 94 day(s) ago
Interior
- Number of Rooms: 10
- Rooms/Areas: Living Room, Dining Room, Primary Bedroom, Bedroom 2, Bedroom 3, Kitchen, Family Room, Bathroom 1, Bathroom 2, Primary Bathroom
- Interior Features: Attic, Bathroom - Stall Shower, Built-Ins, Butlers Pantry, Cedar Closet(s), Kitchen - Eat-In, Recessed Lighting, Upgraded Countertops, Wet/Dry Bar, Wine Storage
- Fireplace: Yes
- Number of Fireplaces: 1
- Fireplace(s): Equipment, Gas/Propane
- Appliances: Cooktop, Dishwasher, Disposal, Dryer, Exhaust Fan, Icemaker, Microwave, Oven - Self Cleaning, Refrigerator, Stainless Steel Appliances, Washer, Water Heater
- Flooring: Carpet, Hardwood, Tile/Brick
Rooms
Bathrooms
- Total Bathrooms: 3
- Full Bathrooms: 3
- Upper Floor Baths: 2
- Upper - Full Baths: 2
- Lower Floor Baths: 1
- Lower - Full Baths: 1
Bedrooms
- Total Bedrooms: 3
- Bedrooms Upper: 3
Parking
- Garage: Yes
- Garage Spaces: 2
- Total Spaces: 2
- Parking Features: Asphalt Driveway
- Parking Type: Detached Garage
- Garage Description: Garage Door Opener, Additional Storage Area
Location
- Area: Upper Darby Twp (10416)
- Municipality: UPPER DARBY TWP
- County: DELAWARE
- Subdivision: DREXEL HILL
- Cross Streets: School Lane
- Driving Directions: Lansdowne Avenue to School Lane to Kenwood Road
School Information
- School District: Upper Darby
- High School: Upper Darby Senior
Heating & Cooling
- Central air: Yes
- Cooling Type: Central A/C
- Cooling Fuel: Natural Gas
- Heating Type: Hot Water
- Heating Fuel: Natural Gas
- Water Heater: Natural Gas
Utilities
- Sewer: Public Sewer
- Water: Public
- Utility Description: Cable TV
Structural Information
- Architectural Style: Colonial
- Structure Type: Detached
- Construction: Cedar, Shake Siding, Stone
- Basement: Yes
- Basement Desc.: Fully Finished
- Foundation: Concrete Perimeter
- Roof: Architectural Shingle
- Walls/Ceilings: Dry Wall
- Windows: Energy Efficient, Replacement, Screens
- Stories Description: Lower 1, Main, Upper 1
- Square Feet: 3,150
- Sq. Ft. Source: Estimated
- Living Area: 3,150 Sq. Ft.
- Finished Above Grnd: 2,150 Sq. Ft.
- Finished Below Grnd: 1,000 Sq. Ft.
- Year Built: 1928
- Year Built Source: Assessor
- Property Condition: Excellent
Unit Information
Unit 1
- Bathrooms-Lower: 1
Lot Features
- Lot Size (Acres): 0.12
- Lot Size (Sq. Ft.): 5,227
- Lot Size Source: Assessor
- Lot Dimensions: 50.00 x 95.00
- Zoning: RESIDENTIAL
- Lot Description: Backs to Trees, Landscaping, Private
- Fencing (Description): Wood
Financial Considerations
- Price Per Sq. Ft.: $232.05
- Assessment Year: 2025
- School Tax: $5,816
- City/TownTax: $3,074
- City/TownTax Freq: Annually
- County Tax: $849
- County Tax Freq: Annually
- Tax w/Assessment: $219,290
- Tax Amount: $9,739
- Tax Year: 2025
- Terms: Standard Sale
- Tax Total Finished Sq. Ft.: 2150
Disclosures and Reports
- Ownership: Fee Simple
- Inclusions: Lawn Furniture, outdoor awning, Stackable washer/dryer, refrigerator all as-is with no monetary value.
- Lot Number: 264-000
Listed by Century 21 The Real Estate Store, Dawn Saunders
Sold by KW Empower, Sara Ronsvalle

Get Pre-Approved Today
Schools
Schools serving 534 Kenwood Rd
School District:Upper Darby School District
| Name | Grades | Distance |
|---|---|---|
Hillcrest El School, Drexel Hill, PA 2601 Bond Avenue, Drexel Hill, PA 19026 | K-5 | 0.8 mi |
Drexel Hill Middle School 3001 State Road, Drexel Hill, PA 19026 | 6-8 | 0.5 mi |
Upper Darby Senior High School 601 North Lansdowne Avenue, Drexel Hill, PA 19026 | 9-12 | 0.5 mi |
Disclaimer:
School attendance boundaries provided by ATTOM Data Solutions and are for reference only. Contact the school directly to verify enrollment eligibility.
Price & Sales History for 534 Kenwood Rd
Date
Details
Price
Change
Source
4/17/2026
Sold
$498,900
—
MLS
3/01/2026
Price Increased
$498,900
1.82%
MLS
2/27/2026
Price Reduced
$489,999
-1.8%
MLS
2/25/2026
Price Reduced
$499,000
-0.18%
MLS
2/21/2026
Listed
$499,900
—
MLS
Disclaimer: Historical sales information is derived from public records provided by the county offices. Information is not guaranteed and should be independently verified.
534 Kenwood Road, Drexel Hill, PA 19026 (MLS# PADE2108458) is a Single Family property that was sold at $498,900 on April 17, 2026. Want to learn more about 534 Kenwood Road? Do you have questions about finding other Single Family real estate for sale in Drexel Hill? You can browse all Drexel Hill real estate or contact a Coldwell Banker agent to request more information.