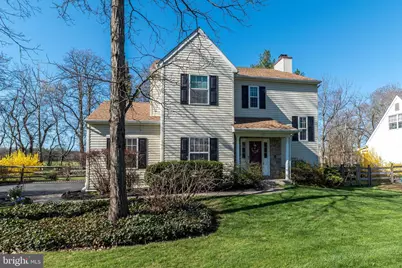
Full Property Details for 115 Saddlebrook Dr
General
- Sold For: $651,000
- HOA FEE: $22/month
- HOA FEE FREQ.: Annually
- Taxes: $7,601 (2025)
- Status: Closed
- Type: Single Family
- Source: BrightMLSPhilly
- MLS ID: PABU2115962
- Added to Site: 183 day(s) ago
Interior
- Rooms/Areas: Living Room, Dining Room, Bedroom 2, Bedroom 3, Kitchen, Family Room, Bedroom 1
- Interior Features: Attic, Bathroom - Tub Shower, Bathroom - Walk-In Shower, Breakfast Area, Carpet, Ceiling Fan(s), Dining Area, Formal/Separate Dining Room, Kitchen - Eat-In, Kitchen - Island, Walk-in Closet(s), Wood Floors
- Fireplace: Yes
- Number of Fireplaces: 1
- Fireplace(s): Wood, Stone
- Appliances: Built-In Microwave, Built-In Range, Dishwasher, Dryer - Gas, Oven/Range - Gas, Stainless Steel Appliances, Refrigerator, Washer, Water Heater
- Flooring: Carpet, Ceramic Tile, Solid Hardwood, Laminate Plank
Rooms
- Total Bathrooms: 3
- Full Bathrooms: 2
- Half Bathrooms: 1
- Upper Floor Baths: 2
- Upper - Full Baths: 2
- Main Floor Baths: 1
- Main - 1/2 Baths: 1
- Total Bedrooms: 3
- Bedrooms Upper: 3
Exterior
- Exterior Features: Exterior Lighting
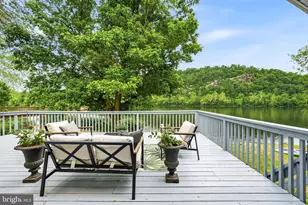
- Porch/Patio/Deck: Deck(s)
Parking
- Garage: Yes
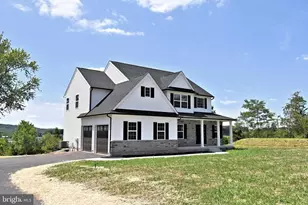
- Garage Spaces: 2
- Total Spaces: 6
- Parking Features: Paved Driveway
- Parking Type: Attached Garage, Driveway
- Garage Description: Garage - Side Entry
Location
- Area: Dublin Boro (10110)
- Municipality: DUBLIN BORO
- County: BUCKS
- Subdivision: SADDLEBROOK
- Cross Streets: Rickert Rd
- Driving Directions: Rte 313, Left on Maple Ave, Right on Saddlebrook and home is on Left.
School Information
- School District: Pennridge
- Elementary School: Bedminster
- Middle School: Pennridge North
- High School: Pennrdige
Community
- Association: Yes
- Assoc. Fees Include: Common Area Maintenance
Heating & Cooling
- Central air: Yes
- Cooling Type: Central A/C
- Cooling Fuel: Electric
- Heating Type: Heat Pump(s)
- Heating Fuel: Propane - Leased
- Water Heater: Electric
Utilities
- Sewer: Public Sewer
- Water: Public
- Utility Description: Propane
Structural Information
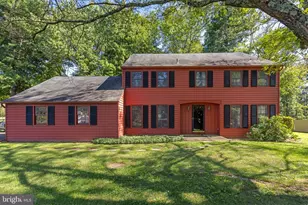
- Architectural Style: Colonial
- Structure Type: Detached
- Construction: Frame
- Basement: Yes
- Basement Desc.: Partially Finished
- Foundation: Block
- Roof: Shingle
- Stories Description: Main, Upper 1
- Square Feet: 2,293
- Sq. Ft. Source: Assessor
- Living Area: 2,293 Sq. Ft.
- Finished Above Grnd: 2,293 Sq. Ft.
- Year Built: 1997
- Year Built Source: Assessor
- Property Condition: Excellent
Additional Structures
- Other Structures: Gazebo, Shed
Lot Features
- Lot Size (Acres): 0.27
- Lot Size (Sq. Ft.): 11,700
- Lot Size Source: Assessor
- Zoning: R1
- Lot Description: Backs to Trees, Front Yard, Rear Yard, SideYard(s)
- Fencing (Description): Rear
Financial Considerations
- Price Per Sq. Ft.: $252.9
- Association Fee: $260
- Assoc Fee Freq.: Annually
- Assessment Year: 2025
- School Tax: $5,588
- City/TownTax: $878
- City/TownTax Freq: Annually
- County Tax: $1,134
- County Tax Freq: Annually
- Tax w/Assessment: $41,320
- Tax Amount: $7,601
- Tax Year: 2025
- Terms: Standard Sale
- Tax Total Finished Sq. Ft.: 2293
Disclosures and Reports
- Ownership: Fee Simple
- Inclusions: Washer, Dryer, Refrigerator, Gazebo, Gazebo for grill, Shelving in Basement (storage), shelves and cabinets in garage, island stools, bird houses, statue in back corner, seller is wiling to leave some additional items as well.
- Lot Number: 028-012
Listed by BHHS Fox & Roach-Doylestown, Tina Kennedy
Sold by Realty One Group Supreme, Christopher J Dietrich