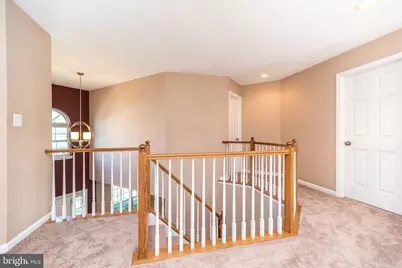
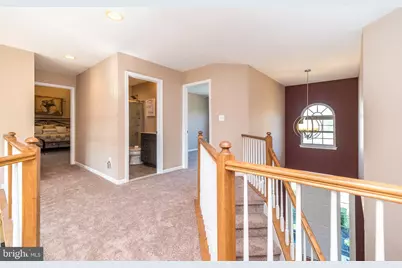
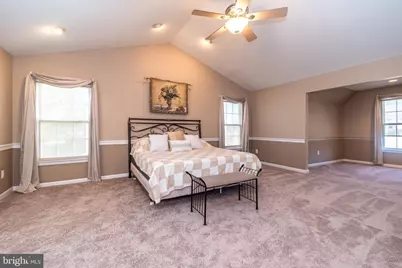
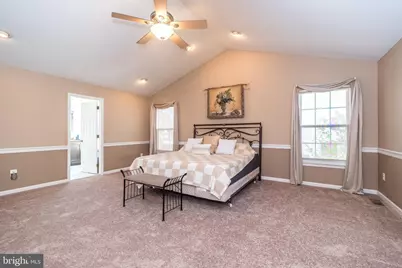
Full Property Details for 21 Cassandra Dr
General
- Price: $699,900
- Taxes: $8,152 (2026)
- Status: Active
- Type: Single Family
- Source: BrightMLSPhilly
- MLS ID: PABU2131296
- Updated: 10/3/2026
- Added to Site: 1 day(s) ago
Interior
- Number of Rooms: 12
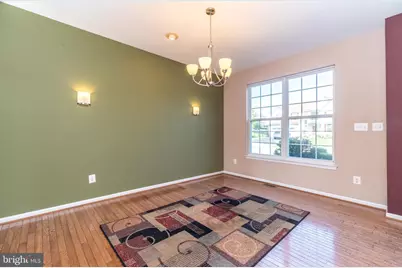
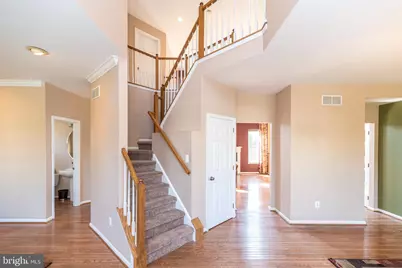
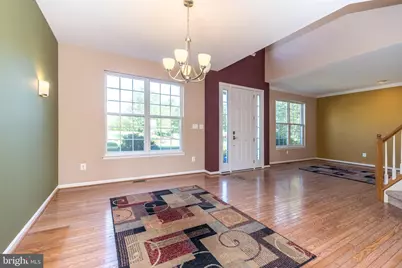
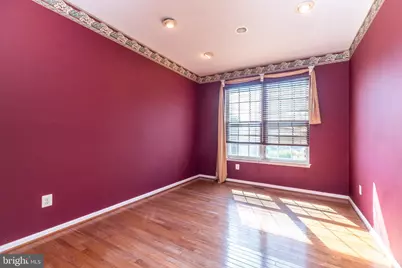
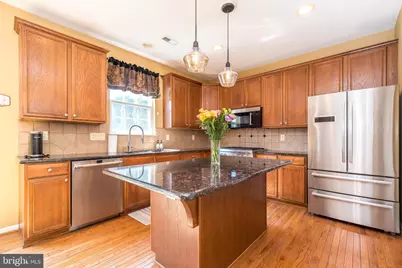
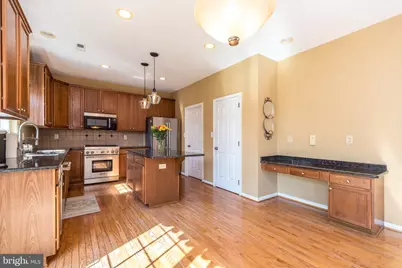
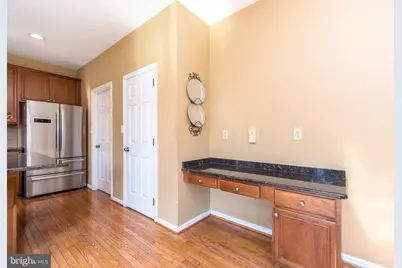
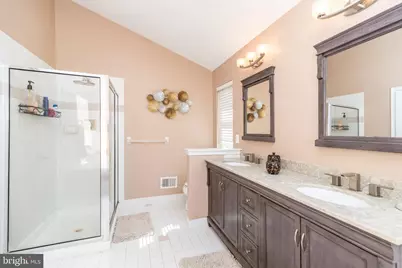
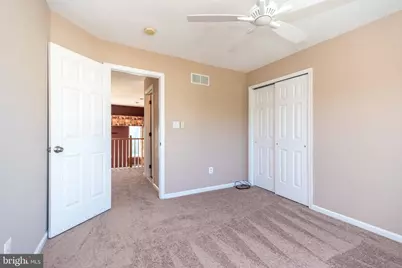
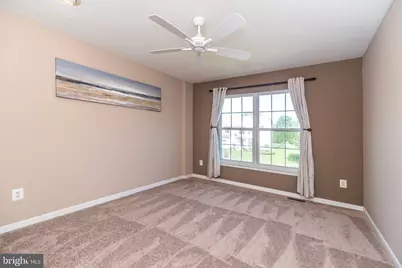
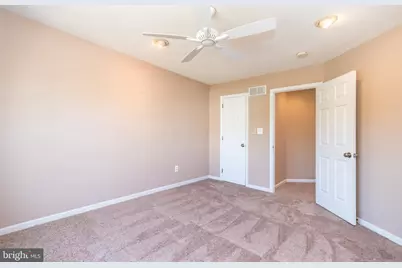
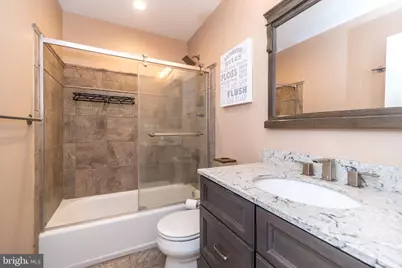
- Rooms/Areas: Living Room, Dining Room, Primary Bedroom, Bedroom 2, Bedroom 3, Kitchen, Family Room, Foyer, Bedroom 1, Laundry, Office, Bathroom 1, Primary Bathroom, Half Bath
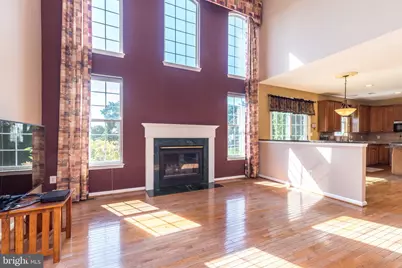
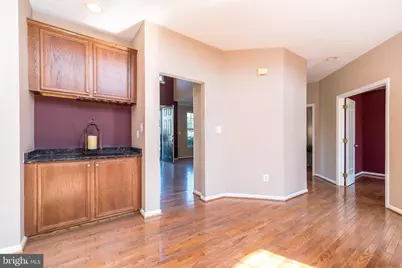
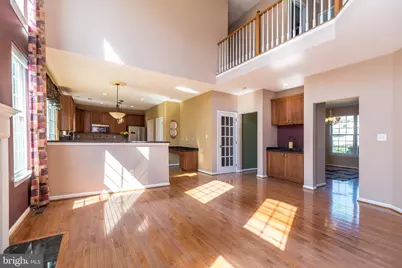
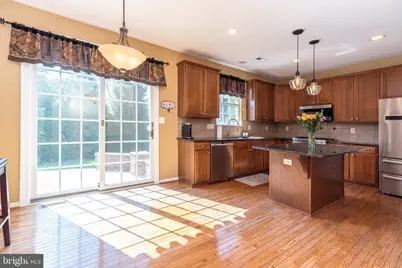
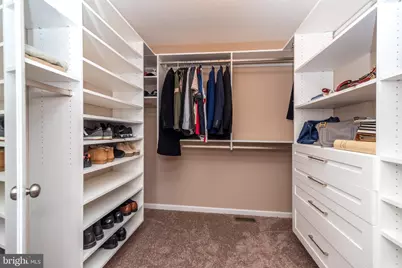
- Interior Features: Butlers Pantry, Kitchen - Eat-In, Kitchen - Island, Primary Bath(s), Skylight(s), Wet/Dry Bar, Walk-in Closet(s), Window Treatments, Wood Floors
- Fireplace: Yes
- Number of Fireplaces: 1
- Fireplace(s): Fireplace - Glass Doors, Gas/Propane, Mantel(s), Other
- Appliances: Dishwasher, Disposal, Oven - Self Cleaning, Refrigerator, Stainless Steel Appliances, Stove, Washer, Water Heater, Extra Refrigerator/Freezer, Dryer - Gas, Dryer - Front Loading, Built-In Microwave
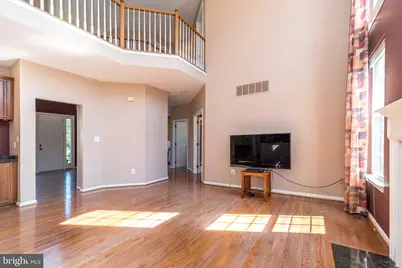
- Flooring: Fully Carpeted, Wood
Rooms
- Total Bathrooms: 3
- Full Bathrooms: 2
- Half Bathrooms: 1
- Upper Floor Baths: 2
- Upper - Full Baths: 2
- Main Floor Baths: 1
- Main - 1/2 Baths: 1
- Total Bedrooms: 4
- Bedrooms Upper: 4
Exterior
- Exterior Features: Sidewalks, Street Lights
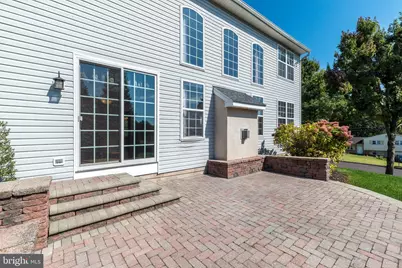
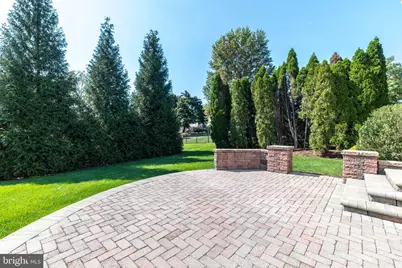
- Porch/Patio/Deck: Porch(es), Patio(s)
Parking
- Garage: Yes
- Garage Spaces: 2
- Total Spaces: 6
- Parking Features: Asphalt Driveway, Private
- Parking Type: Attached Garage, Other, Driveway, Off Street
- Garage Description: Garage Door Opener
Location
- Area: Hilltown Twp (10115)
- Municipality: HILLTOWN TWP
- County: BUCKS
- Subdivision: ORCHARD GLEN
- Cross Streets: Orchard
- Driving Directions: From Route 113 and Diamond Street. Take Diamond Street north to Orchard Road. Make right a light. Follow Orchard Road to Cassandra Drive and make left. House on the left.
- Location Details: Corner Lot/Unit
School Information
- School District: Pennridge
- Elementary School: Sellersville
- Middle School: Central
- High School: Pennridge
Community
- Pets Allowed: Yes
- Pets: No Pet Restrictions
Heating & Cooling
- Central air: Yes
- Cooling Type: Central A/C
- Cooling Fuel: Electric
- Heating Type: Forced Air
- Heating Fuel: Natural Gas
- Water Heater: Natural Gas
Utilities
- Sewer: Public Sewer
- Water: Public
- Utility Description: Cable TV
Structural Information
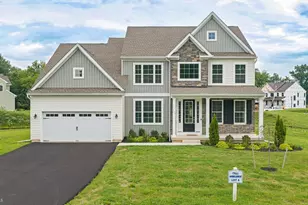
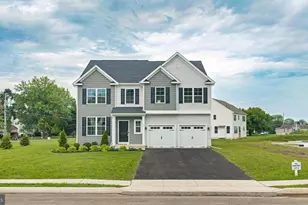
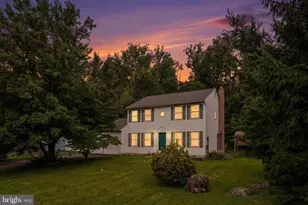
- Architectural Style: Colonial
- Structure Type: Detached
- Builder: HERITAGE BLD GROUP
- Model: SUMMERHILL
- Construction: Frame
- Basement: Yes
- Basement Desc.: Full, Unfinished
- Foundation: Concrete Perimeter
- Roof: Pitched, Shingle
- Walls/Ceilings: 9'+ Ceilings, Cathedral Ceilings
- Doors: Sliding Glass
- Stories Description: Main, Upper 1
- Square Feet: 3,168
- Sq. Ft. Source: Assessor
- Living Area: 3,168 Sq. Ft.
- Finished Above Grnd: 3,168 Sq. Ft.
- Year Built: 1997
- Year Built Source: Assessor
- Property Condition: Good
Lot Features
- Lot Size (Acres): 0.18
- Lot Size (Sq. Ft.): 8,000
- Lot Size Source: Assessor
- Lot Dimensions: 80 x 110
- Zoning: CR
- Lot Description: Corner, Front Yard, Rear Yard, SideYard(s), Sloping
Financial Considerations
- Price Per Sq. Ft.: $220.93
- Assessment Year: 2026
- School Tax: $6,440
- City/TownTax: $390
- City/TownTax Freq: Annually
- County Tax: $1,322
- County Tax Freq: Annually
- Tax w/Assessment: $44,600
- Tax Amount: $8,152
- Tax Year: 2026
- Tax Total Finished Sq. Ft.: 3168
Disclosures and Reports
- Ownership: Fee Simple
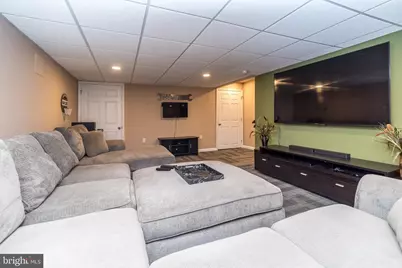
- Inclusions: Washer, dryer, refrigerator, garage refrigerator/freezer, basement items included: 75-inch TV and stand, small refrigerator, sectional sofa, small console gaming table, pool table, pub table and 2 bar stools, boxing bag and wire shelving.
- Lot Number: 17
Listed by RE/MAX 440 - Perkasie, Cathy Antonucci and RE/MAX 440 - Perkasie, Karen Flacco-Rosenberg