
This is a carousel with tiles that activate property listing cards. Use the previous and next buttons to navigate.
1/1
$242,000
This is a carousel with tiles that activate property listing cards. Use the previous and next buttons to navigate.
1/1
Property Description
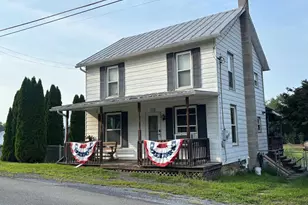
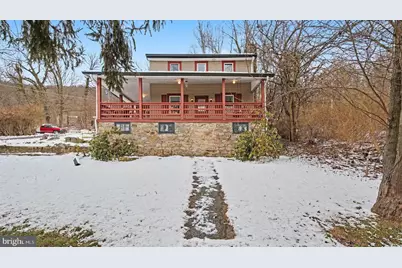
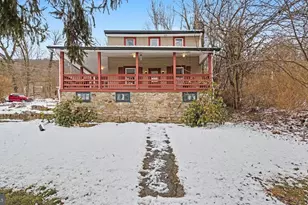
Charming and beautifully updated 3-bedroom, 1.5-bath home situated on a spacious .23-acre lot just minutes from Susquenita Schools! This inviting property blends timeless character with modern updates throughout. Step onto the expansive wrap-around porch-complete with a porch swing-and take in the peaceful views before entering a home filled with warmth and style. The main level showcases stunning solid pine floors and a gourmet kitchen featuring granite countertops, double sink, stainless steel appliances, pantry and a sleek range hood-perfect for both everyday living and entertaining. The living room is truly the heart of the home, highlighted by a floor-to-ceiling stone gas fireplace flanked by beautiful stained-glass windows. The dining room overlooks the rear yard, and a convenient main-floor half bath adds everyday functionality. Upstairs, you'll find three comfortable bedrooms and a full bath. The unfinished basement provides ample storage or future expansion potential. Outside, enjoy the privacy of the rear covered porch and generous yard with partial fencing-ideal for play, pets, or gardening. Major updates include a new roof and HVAC system (2021), central air, and 200-amp electric service for peace of mind. A perfect blend of character, comfort, and convenience-schedule your private showing today!
Full Property Details
Full Property Details for 1117 State Rd
General
- Sold For: $242,000
- Taxes: $1,772 (2025)
- Status: Closed
- Type: Single Family
- Source: BrightMLSPhilly
- MLS ID: PAPY2008962
- Added to Site: 92 day(s) ago
Interior
- Number of Rooms: 9
- Rooms/Areas: Living Room, Dining Room, Primary Bedroom, Bedroom 2, Bedroom 3, Kitchen, Basement, Full Bath, Half Bath
- Interior Features: Carpet, Dining Area, Wood Floors, Upgraded Countertops, Bathroom - Tub Shower, Kitchen - Country, Pantry, Stain/Lead Glass
- Fireplace: Yes
- Number of Fireplaces: 1
- Fireplace(s): Gas/Propane, Insert, Mantel(s), Stone
- Appliances: Dishwasher, Oven/Range - Electric, Water Heater, Dryer, Stainless Steel Appliances, Washer
- Flooring: Hardwood, Partially Carpeted
Rooms
Bathrooms
- Total Bathrooms: 2
- Full Bathrooms: 1
- Half Bathrooms: 1
- Upper Floor Baths: 1
- Upper - Full Baths: 1
- Main Floor Baths: 1
- Main - 1/2 Baths: 1
Bedrooms
- Total Bedrooms: 3
- Bedrooms Upper: 3
Additional Information
- Security/Safety: Smoke Detector
Exterior
- Exterior Features: Stone Retaining Walls
- Porch/Patio/Deck: Porch(es), Patio(s), Wrap Around
Parking
- Total Spaces: 3
- Parking Features: Gravel Driveway, Private
- Parking Type: Off Street
Location
- Area: Penn Twp (150210)
- Municipality: PENN TWP
- County: PERRY
- Subdivision: PERDIX HEIGHTS
- Driving Directions: 81 N to US-11 N/US-15 N, 5.3 miles to home on left
School Information
- School District: Susquenita
- Middle School: Susquenita
- High School: Susquenita
Heating & Cooling
- Central air: Yes
- Cooling Type: Central A/C
- Cooling Fuel: Electric
- Heating Type: Forced Air, Heat Pump(s)
- Heating Fuel: Electric
- Water Heater: Electric
Utilities
- Sewer: Grinder Pump, Public Sewer
- Water: Private
- Utility Description: Electric Available, Cable TV Available, Phone Available
Structural Information
- Architectural Style: Traditional
- Structure Type: Detached
- Construction: Stone, Stick Built, Vinyl Siding
- Basement: Yes
- Basement Desc.: Poured Concrete, Full, Interior Access, Unfinished
- Foundation: Stone
- Roof: Metal
- Walls/Ceilings: Dry Wall
- Windows: Replacement
- Doors: Storm
- Stories Description: Lower 1, Main, Upper 1
- Square Feet: 1,448
- Sq. Ft. Source: Assessor
- Living Area: 1,448 Sq. Ft.
- Finished Above Grnd: 1,448 Sq. Ft.
- Year Built: 1900
- Year Built Source: Assessor
- Property Condition: Excellent
Additional Structures
- Other Structures: Shed
Lot Features
- Property View: Trees/Woods, Street
- Lot Size (Acres): 0.23
- Lot Size (Sq. Ft.): 10,019
- Lot Size Source: Assessor
- Zoning: RESIDENTIAL
- Lot Description: Corner, Front Yard, Rear Yard, Trees/Wooded, Road Frontage
- Fencing (Description): Chain Link, Wood, Privacy
Financial Considerations
- Price Per Sq. Ft.: $155.39
- School Tax: $1,261
- City/TownTax: $77
- City/TownTax Freq: Annually
- County Tax: $434
- County Tax Freq: Annually
- Tax w/Assessment: $95,100
- Tax Amount: $1,772
- Tax Year: 2025
- Terms: Standard Sale
- Tax Total Finished Sq. Ft.: 1448
Disclosures and Reports
- Ownership: Fee Simple
- Exclusions: moveable kitchen island, exterior cameras
- Inclusions: Fridge, washer, dryer, porch swing
Get Pre-Approved Today
Schools
Schools serving 1117 State Rd
School District:Susquenita School District
| Name | Grades | Distance |
|---|---|---|
Susquenita El School Susquenita Elementary Schol, Duncannon, PA 17020 | K-4 | 2.1 mi |
Susquenita Middle School Susquenita Middle School, Duncannon, PA 17020 | 5-8 | 2.2 mi |
Susquenita High School Susquenita High School, Duncannon, PA 17020 | 9-12 | 2.4 mi |
Disclaimer:
School attendance boundaries provided by ATTOM Data Solutions and are for reference only. Contact the school directly to verify enrollment eligibility.
Price & Sales History for 1117 State Rd
Date
Details
Price
Change
Source
4/06/2026
Sold
$242,000
7.56%
MLS
2/27/2026
Listed
$225,000
—
MLS
Disclaimer: Historical sales information is derived from public records provided by the county offices. Information is not guaranteed and should be independently verified.
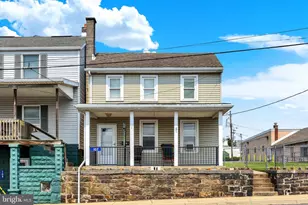
1117 State Road, Duncannon, PA 17020 (MLS# PAPY2008962) is a Single Family property that was sold at $242,000 on April 06, 2026. This property was listed by Christina Bailey Team from our Camp Hill Office.Want to learn more about 1117 State Road? Do you have questions about finding other Single Family real estate for sale in Duncannon? You can browse all Duncannon real estate or contact a Coldwell Banker agent to request more information.