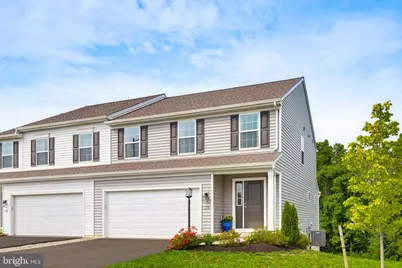
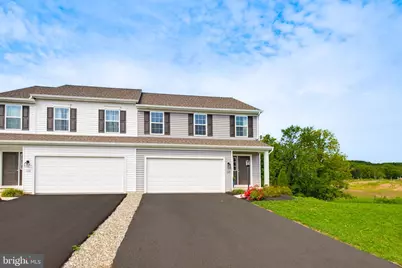
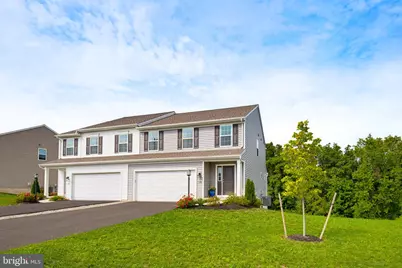
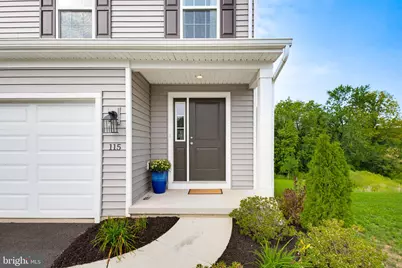
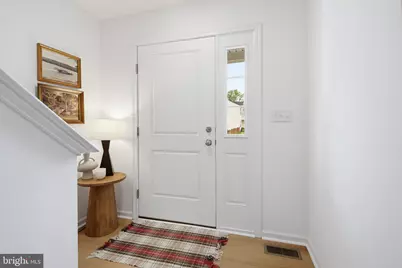
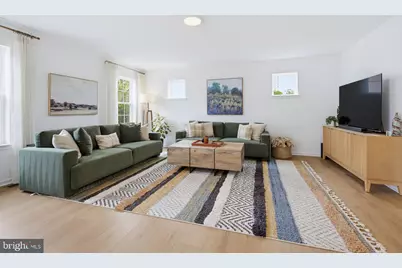
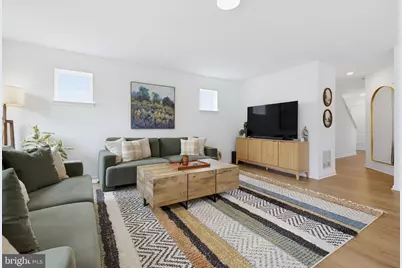
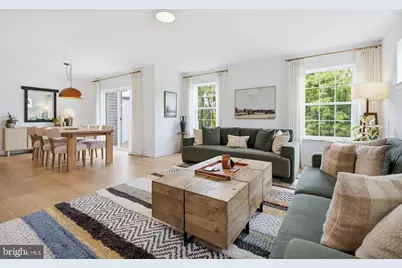
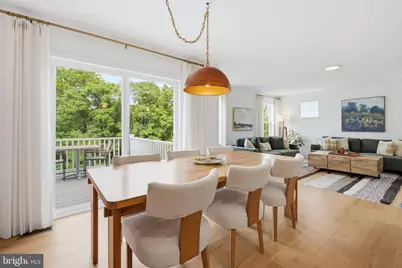
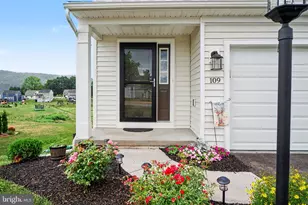
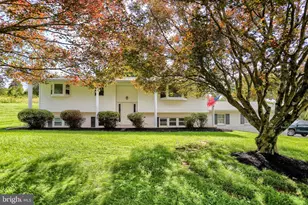
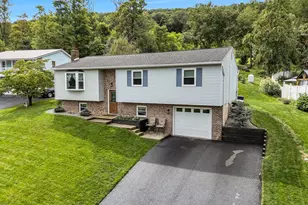
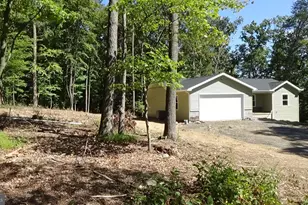
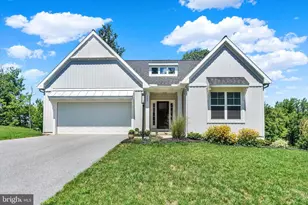
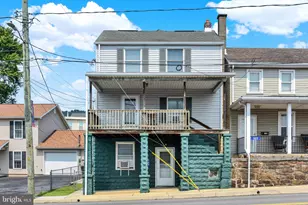
Full Property Details for 115 Easton Dr
General
- Price: $329,900
- HOA FEE: $25/month
- HOA FEE FREQ.: Annually
- Taxes: $3,491 (2026)
- Status: Active
- Type: Single Family
- Source: BrightMLSPhilly
- MLS ID: PAPY2009844
- Updated: 9/10/2026
- Added to Site: 2 day(s) ago
Interior
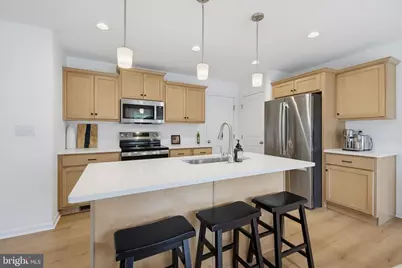
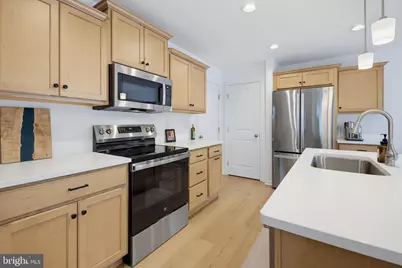
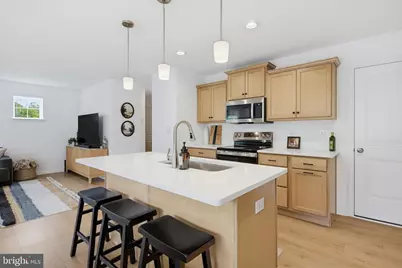
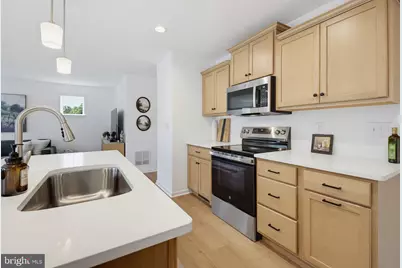
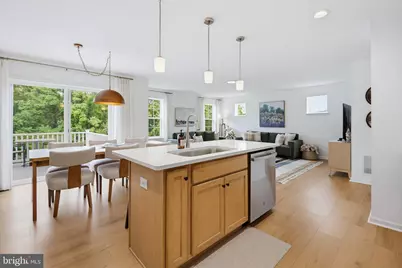
- Appliances: Stainless Steel Appliances
Rooms
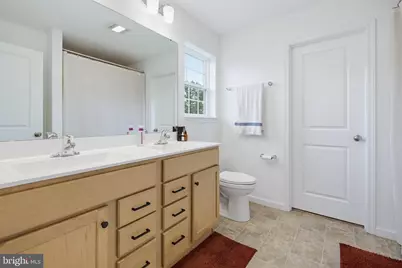
- Total Bathrooms: 3
- Full Bathrooms: 2
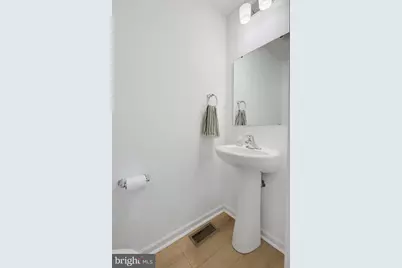
- Half Bathrooms: 1
- Upper Floor Baths: 2
- Upper - Full Baths: 2
- Main Floor Baths: 1
- Main - 1/2 Baths: 1
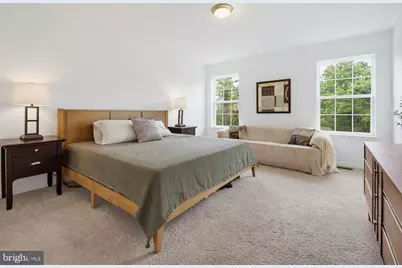
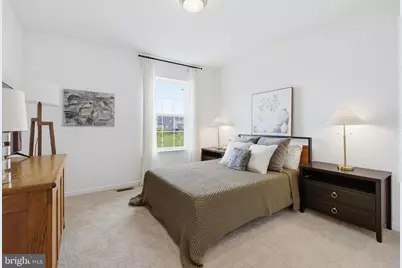
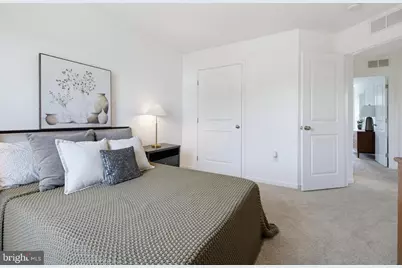
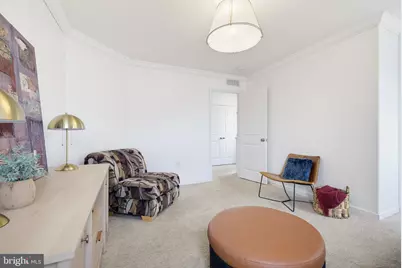
- Total Bedrooms: 3
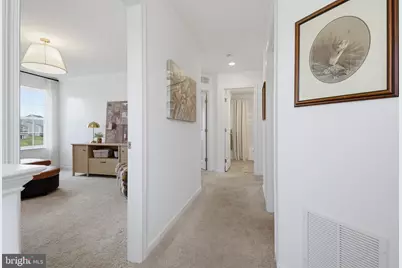
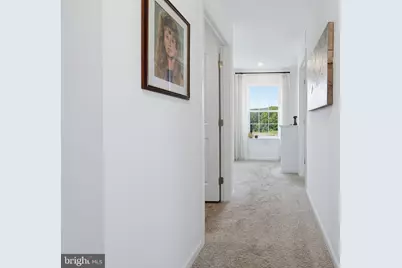
- Bedrooms Upper: 3
Parking
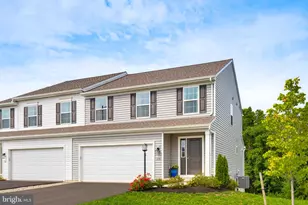
- Garage: Yes
- Garage Spaces: 2
- Total Spaces: 6
- Parking Features: Asphalt Driveway
- Parking Type: Attached Garage, Driveway, Off Street, On Street
- Garage Description: Garage - Front Entry, Garage Door Opener, Inside Access
Location
- Area: Penn Twp (150210)
- Municipality: PENN TWP
- County: PERRY
- Subdivision: STONE MILL ESTATES
- Driving Directions: take PA-849 West to Newport Road, then continue about .5 miles to the Stone Mill Estates development and follow the development roads to 115 Easton Drive.
School Information
- School District: Susquenita
- High School: Susquenita
Community
- Association: Yes
- Assoc. Name: STONE MILL ESTATES
Heating & Cooling
- Central air: Yes
- Cooling Type: Central A/C
- Cooling Fuel: Electric
- Heating Type: Forced Air
- Heating Fuel: Electric
- Water Heater: Electric
Utilities
- Sewer: Public Sewer
- Water: Public
Structural Information
- Architectural Style: Traditional
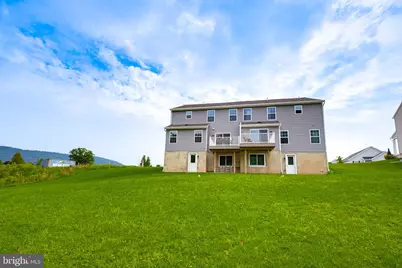
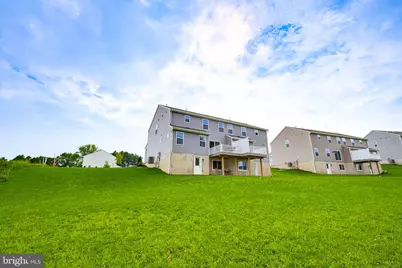
- Structure Type: Twin/Semi-Detached
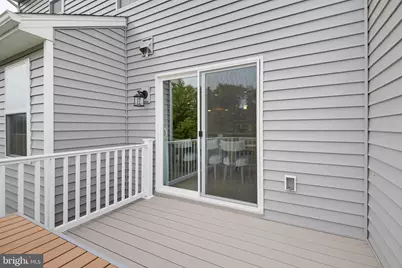
- Construction: Frame, Vinyl Siding
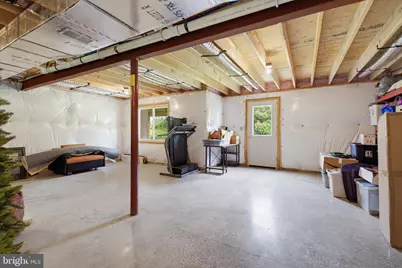
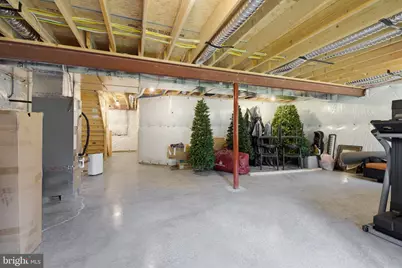
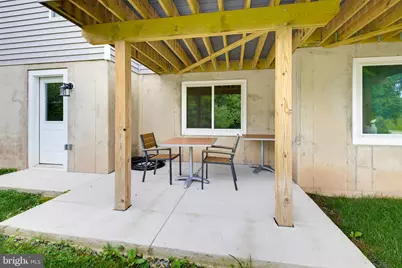
- Basement: Yes
- Basement Entrance: Yes
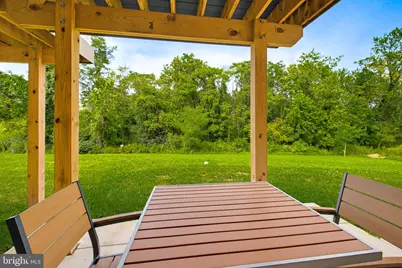
- Basement Desc.: Full, Rear Entrance, Unfinished, Walkout Level, Daylight, Full
- Foundation: Block
- Stories Description: Main, Upper 1
- Square Feet: 1,740
- Sq. Ft. Source: Estimated
- Living Area: 1,740 Sq. Ft.
- Finished Above Grnd: 1,740 Sq. Ft.
- Year Built: 2024
- Year Built Source: Estimated
- Property Condition: Excellent
Lot Features
- Lot Size (Acres): 0.29
- Lot Size (Sq. Ft.): 12,632
- Lot Size Source: Estimated
- Zoning: RESIDENTIAL
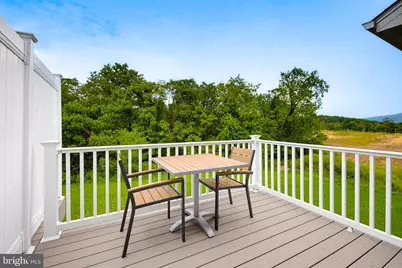
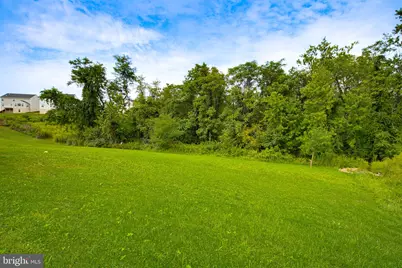
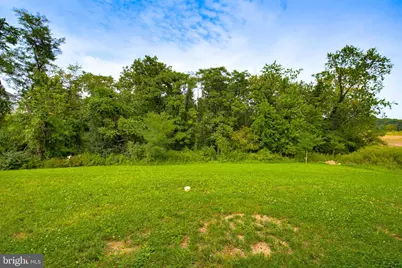
- Lot Description: Backs to Trees
Financial Considerations
- Price Per Sq. Ft.: $189.6
- Association Fee: $295
- Assoc Fee Freq.: Annually
- School Tax: $2,418
- City/TownTax: $250
- City/TownTax Freq: Annually
- County Tax: $823
- County Tax Freq: Annually
- Tax w/Assessment: $320,800
- Tax Amount: $3,491
- Tax Year: 2026
Disclosures and Reports
- Ownership: Fee Simple
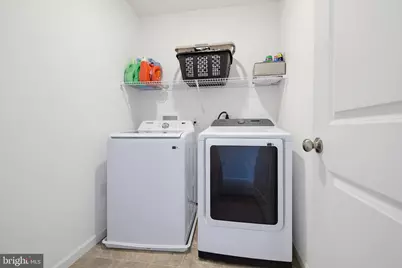
- Inclusions: Refrigerator, washer, dryer, oven/range
Listed by Keller Williams Elite, Christian T Wingard