This is a carousel with tiles that activate property listing cards. Use the previous and next buttons to navigate.
1/1
$1,130,000
This is a carousel with tiles that activate property listing cards. Use the previous and next buttons to navigate.
1/1
Property Description
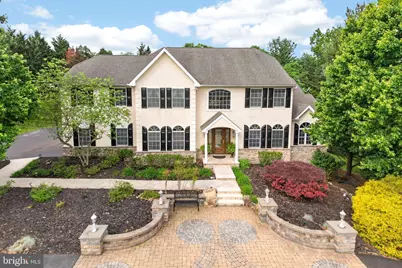
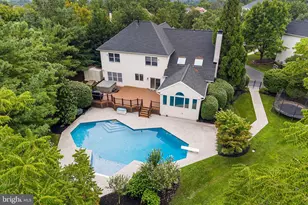
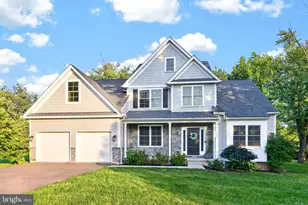
This impressive custom-built residence welcomes you with a grand drive-up experience. A sweeping circular driveway provides ample parking, while extensive hardscaping in beautiful travertine and pavers creates an elegant approach. Thoughtfully designed exterior lighting, including a dedicated holiday lighting package, beautifully illuminates the home at night creating warm and dramatic evening ambiance. Set on a private 1.5+ acre lot in the highly desirable Methacton School District, this sophisticated modern family home offers over 5,300 square feet of luxurious living space. Inside, the home features an extensive designer-grade trim package and exceptional finishes throughout. The dramatic two-story entry foyer makes your guests feel instantly welcome. On either side, you'll find the formal dining room-perfect for more elegant affairs-and the versatile living room/office flex space, which could easily serve as a 1st floor bedroom. From the foyer, the hallway flows into the spacious family room, ideal for modern family living and entertaining, while the gourmet kitchen masterfully crafted by Dillworth's Custom Design stands as a true centerpiece, equipped with a commercial-style 36" Dacor cooktop, double oven, built-in Sub-Zero refrigerator, and stunning granite countertops. Ascending to the upper level, the luxurious primary suite offers a private retreat with two large walk-in closets, a cozy sitting room warmed by a gas fireplace, and a spa-like en-suite bath featuring granite counter tops and abundant cabinetry. Three additional generously sized bedrooms with large closets provide wonderful space for children or guests. The fully finished walkout basement, complete with a two-sided fireplace and full bath, creates an ideal space for a family recreation room, home theater, or private guest suite. Designed with a gravity drain system, this lower level requires no sump pump... giving you complete peace of mind that your finished space is protected, year round. Outside, the backyard is an entertainer's paradise and a true private oasis, enveloped by mature trees for exceptional privacy. At its heart lies a stunning saltwater pool with a large sundeck and conversation area. The expansive paver patio features a gorgeous fireplace shaded by a retractable awning, while a fully equipped outdoor kitchen with granite countertops makes al fresco dining effortless and elegant. This outdoor sanctuary is designed for year-round enjoyment ...equally magical for a summer gathering as it is for a quiet evening fireside in the cooler months. This exquisite custom home masterfully blends luxurious living with modern family functionality . Every detail reflects superior craftsmanship and thoughtful design for comfortable, sophisticated family living. Homes like this don't come along often - this one will go quickly!
Full Property Details
Full Property Details for 1001 Michael Ln
General
- Sold For: $1,130,000
- Taxes: $14,002 (2025)
- Status: Closed
- Type: Single Family
- Source: BrightMLSPhilly
- MLS ID: PAMC2180992
- Added to Site: 39 day(s) ago
Interior
- Interior Features: Crown Moldings, Dining Area, Double/Dual Staircase, Family Room Off Kitchen, Formal/Separate Dining Room, Kitchen - Gourmet, Kitchen - Island, Recessed Lighting, Upgraded Countertops, Walk-in Closet(s), Water Treat System, Wood Floors, Central Vacuum, Carpet
- Fireplace: Yes
- Number of Fireplaces: 4
- Appliances: Stainless Steel Appliances, Central Vacuum, Dishwasher
Rooms
Bathrooms
- Total Bathrooms: 5
- Full Bathrooms: 3
- Half Bathrooms: 2
- Upper Floor Baths: 2
- Upper - Full Baths: 2
- Main Floor Baths: 2
- Main - 1/2 Baths: 2
- Lower Floor Baths: 1
- Lower - Full Baths: 1
Bedrooms
- Total Bedrooms: 4
- Bedrooms Upper: 4
Additional Information
- Pool: Yes
- Private Pool: Yes
- Pool Description: Heated, In Ground, Saltwater
Exterior
- Exterior Features: Extensive Hardscape, Exterior Lighting, Stone Retaining Walls, BBQ Grill, Awning(s)
- Porch/Patio/Deck: Patio(s)
Parking
- Garage: Yes
- Garage Spaces: 3
- Total Spaces: 17
- Parking Features: Circular Driveway, Paved Driveway
- Parking Type: Attached Garage, Driveway
- Garage Description: Garage - Side Entry, Garage Door Opener, Inside Access
Location
- Area: Lower Providence Twp (10643)
- Municipality: LOWER PROVIDENCE TWP
- County: MONTGOMERY
- Cross Streets: Eagleville Rd
- Driving Directions: Eagleville Rd to Michael Ln. GPS is good
School Information
- School District: Methacton
- Middle School: Arcola
- High School: Methacton
Heating & Cooling
- Central air: Yes
- Cooling Type: Central A/C
- Cooling Fuel: Electric
- Heating Type: Central
- Heating Fuel: Propane - Owned
- Water Heater: Propane
Utilities
- Sewer: Public Sewer
- Water: Public
Structural Information
- Architectural Style: Colonial
- Structure Type: Detached
- Construction: Stucco
- Basement: Yes
- Basement Entrance: Yes
- Basement Desc.: Daylight, Partial, Outside Entrance, Full, Fully Finished
- Foundation: Concrete Perimeter
- Stories Description: Lower 1, Main, Upper 1
- Square Feet: 5,395
- Sq. Ft. Source: Estimated
- Living Area: 5,395 Sq. Ft.
- Finished Above Grnd: 3,655 Sq. Ft.
- Finished Below Grnd: 1,740 Sq. Ft.
- Basement Finished: 80%
- Year Built: 2004
- Year Built Source: Assessor
Unit Information
Unit 1
- Bathrooms-Lower: 1
Lot Features
- Lot Size (Acres): 1.57
- Lot Size (Sq. Ft.): 68,500
- Lot Size Source: Assessor
- Zoning: R-1
Financial Considerations
- Price Per Sq. Ft.: $300.96
- Assessment Year: 2026
- School Tax: $10,784
- City/TownTax: $1,341
- City/TownTax Freq: Annually
- County Tax: $1,722
- County Tax Freq: Annually
- Tax w/Assessment: $315,330
- Tax Amount: $14,002
- Tax Year: 2025
- Terms: Standard Sale
- Tax Total Finished Sq. Ft.: 3655
Disclosures and Reports
- Ownership: Fee Simple
- Exclusions: W/D as well as the Tonal, pool and ping pong tables in basement are negotiable or can be purchased separately.
- Inclusions: refrigerators in kitchen and basement.
- Lot Number: 79
Listed by Realty One Group Advocates, Patricia Tabor
Sold by Long & Foster Real Estate, Inc., Maia Mumladze

Get Pre-Approved Today
Schools
Schools serving 1001 Michael Ln
School District:Methacton School District
| Name | Grades | Distance |
|---|---|---|
Arrowhead El School 232 Level Road, Collegeville, PA 19426 | K-4 | 1.7 mi |
Arcola Intrmd School 40001A Eagleville Road, Eagleville, PA 19403 | 7-8 | 0.3 mi |
Methacton High School 1005 Kriebel Mill Road, Eagleville, PA 19403 | 9-12 | 2.1 mi |
Disclaimer:
School attendance boundaries provided by ATTOM Data Solutions and are for reference only. Contact the school directly to verify enrollment eligibility.
Price & Sales History for 1001 Michael Ln
Date
Details
Price
Change
Source
6/26/2026
Sold
$1,130,000
2.73%
MLS
6/03/2026
Listed
$1,100,000
—
MLS
Disclaimer: Historical sales information is derived from public records provided by the county offices. Information is not guaranteed and should be independently verified.
1001 Michael Lane, Eagleville, PA 19403 (MLS# PAMC2180992) is a Single Family property that was sold at $1,130,000 on June 26, 2026. Want to learn more about 1001 Michael Lane? Do you have questions about finding other Single Family real estate for sale in Eagleville? You can browse all Eagleville real estate or contact a Coldwell Banker agent to request more information.