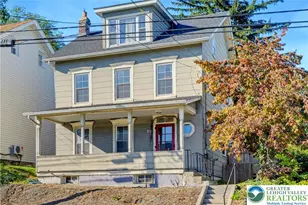
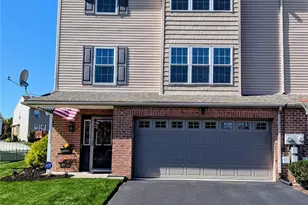
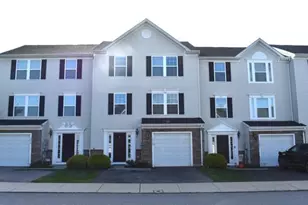
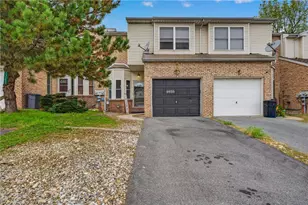
This is a carousel with tiles that activate property listing cards. Use the previous and next buttons to navigate.
1/1
$997,000
This is a carousel with tiles that activate property listing cards. Use the previous and next buttons to navigate.
1/1
Property Description
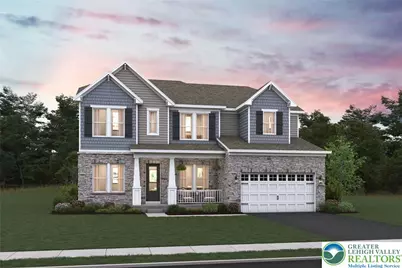
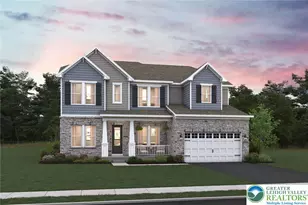
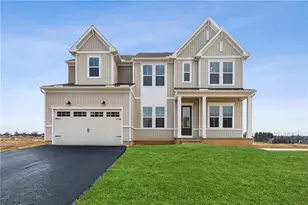
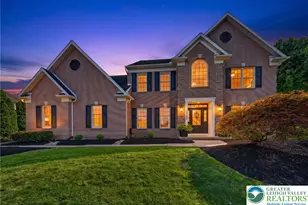
Discover the Stavanger III at Sunny Slope Crossings, a beautifully designed new construction home offering approximately 3,002 square feet of thoughtfully planned living space with 4 bedrooms and 3.5 baths. A welcoming foyer opens to a spacious great room with a cozy fireplace that flows seamlessly into the chef inspired kitchen featuring stacked Brellin cabinets with glass uppers, GE Profile appliances, and easy access to a covered deck through expansive sliding doors, perfect for everyday living and entertaining. The first floor also includes a versatile room ideal for a home office, quiet study, or formal dining, adding flexibility to your daily lifestyle. The luxurious primary suite provides a generous walk in closet and spa styled bath with dual sinks and a freestanding tub. Three additional bedrooms and well appointed bath spaces offer comfortable accommodations for family or guests. The finished basement expands the home's functional footprint with a recreation room, additional den or bedroom, full bath, storage space, and walk in closet. Additional highlights include 10 foot ceilings on the first floor, 9 foot ceilings on the second floor and basement, and a 2 car garage. Situated on a sodded and irrigated homesite in an established community with convenient access to shopping, dining, recreation, and major commuting routes, this home blends style, space, and thoughtful design.
Full Property Details
Full Property Details for 5693 Frederick Dr
General
- Sold For: $997,000
- HOA FEE: $198/month
- Status: Closed
- Type: Single Family
- Source: Lehigh_Valley
- MLS ID: 771988
- Added to Site: 147 day(s) ago
Interior
- Number of Rooms: 11
- Interior Features: Dining Area, Entrance Foyer, Home Office, Kitchen Island, Mud Room, Family Room Main Level, Utility Room, Walk-In Closet(s)
- Fireplace: Yes
- Fireplace(s): Family Room, Gas Log
- Appliances: Dryer, Dishwasher, Disposal, Gas Dryer, Gas Oven, Gas Range, Gas Water Heater, Microwave, Refrigerator, Washer
- Flooring: Carpet, Laminate, Resilient, Tile
Rooms
Bathrooms
- Total Bathrooms: 6
- Full Bathrooms: 5
- Half Bathrooms: 1
Bedrooms
- Total Bedrooms: 6
Other Rooms
- Laundry: Gas Dryer Hookup, Upper Level
Exterior
- Exterior Features: Deck
- Porch/Patio/Deck: Covered, Deck
Parking
- Garage: Yes
- Attached garage: Yes
- Garage Spaces: 2
- Parking Features: Attached, Built In, Driveway, Garage, Off Street, Garage Door Opener
Location
- Area: East Allen
- County: Northampton
- Subdivision: Sunny Slope Crossings
- Cross Streets: Airport Road, Hanoverville Road
- Driving Directions: Dogwood Road to Airport Road to community entrance. Please visit onsite model home.
School Information
- Elem School District: Northampton
- Midd School District: Northampton
- High School District: Northampton
- Elementary School: George Wolf Elementary
- Middle School: Northampton Area Middle School
- High School: Northampton Area High School
Community
- Home Owners Assn.: Lehigh Valley MLS
Heating & Cooling
- Central air: Yes
- Air Conditioning: Yes
- Cooling Type: Central Air
- Heating Type: Forced Air, Gas
Utilities
- Sewer: Septic Tank
- Water: Public
Structural Information
- Architectural Style: Colonial, Craftsman
- Construction: Stone Veneer, Vinyl Siding
- Basement Desc.: Egress Windows, Full, Finished, Concrete, Sump Pump
- Roof: Asphalt, Fiberglass, Metal
- Stories/Levels: 2
- Square Feet: 4,710
- Living Area: 4,710 Sq. Ft.
- Year Built: 2025
- Property Condition: Under Construction
Lot Features
- Lot Size (Acres): 1.287
- Lot Size (Sq. Ft.): 56,069
- Lot Size Source: Builder
- Frontage: Public Road, Paved
- Street/Road Desc.: Paved
- Zoning: R1
Financial Considerations
- Association Fee: $198
- Assoc Fee Freq.: Monthly
Listed by K. Hovnanian At PA Real Estate
Sold by BHHS Fox & Roach Center Valley

Get Pre-Approved Today
Schools
Schools serving 5693 Frederick Dr
School District:Northampton Area School District
| Name | Grades | Distance |
|---|---|---|
George Wolf El School 300 Allen Street, Bath, PA 18014 | PK-5 | 3 mi |
Northampton Middle School 1617 Laubach Avenue, Northampton, PA 18067 | 6-8 | 3.2 mi |
Northampton Area High School 1619 Laubach Avenue, Northampton, PA 18067 | 9-12 | 3.3 mi |
Disclaimer:
School attendance boundaries provided by ATTOM Data Solutions and are for reference only. Contact the school directly to verify enrollment eligibility.
Price & Sales History for 5693 Frederick Dr
Date
Details
Price
Change
Source
5/27/2026
Sold
$997,000
-0.3%
MLS
2/17/2026
Listed
$999,990
—
MLS
Disclaimer: Historical sales information is derived from public records provided by the county offices. Information is not guaranteed and should be independently verified.
5693 Frederick Drive, East Allen Township, PA 18017 (MLS# 771988) is a Single Family property that was sold at $997,000 on May 27, 2026. Want to learn more about 5693 Frederick Drive? Do you have questions about finding other Single Family real estate for sale in East Allen Township? You can browse all East Allen Township real estate or contact a Coldwell Banker agent to request more information.