This is a carousel with tiles that activate property listing cards. Use the previous and next buttons to navigate.
1/1
$566,000
This is a carousel with tiles that activate property listing cards. Use the previous and next buttons to navigate.
1/1
Property Description
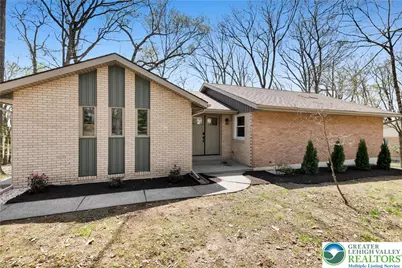
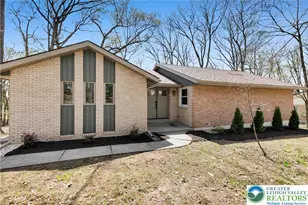
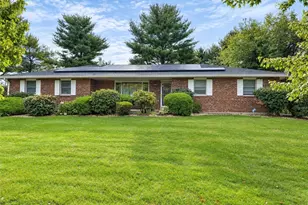
PERFECTLY POSITIONED at the end of a long, quiet, dead-end cul-de-sac, this exceptional property offers a rare blend of convenience and seclusion-just minutes from town, yet it feels like your own private retreat. Nestled on a picturesque ¾-acre wooded lot and surrounded by preserved farmland, the setting is truly one-of-a-kind, delivering unmatched privacy, natural beauty, and a peaceful atmosphere that's increasingly hard to find. This custom-built ranch home with a walk-out lower level has been completely remodeled with an uncompromising attention to detail. Every inch reflects top-tier craftsmanship, with upgrades and finishes that truly stand in a class of their own. Featuring 3 bedrooms and 2.5 baths, the home is thoughtfully designed with an open, inviting layout highlighted by stunning hardwood floors throughout. The modern kitchen is a showstopper, boasting quartz countertops, 42" oak cabinetry, and a clean, timeless design ideal for both everyday living and entertaining. The great room impresses with soaring cathedral ceilings and a cozy brick fireplace, while a second brick fireplace adds warmth and character to the lower level. Major exterior improvements-including a brand new roof, siding, and windows-provide peace of mind and a truly maintenance-free lifestyle. New replacement windows, entry doors, Anderson sliders, & insulated overhead garage doors further elevate both efficiency and style. Car enthusiasts and hobbyists will appreciate the oversized 24' x 28' garage, complete with EV charger readiness for modern convenience. Opportunities like this are incredibly rare-a fully renovated home of this caliber, set in such a unique and serene location, yet still close to everything. A true must-see.
Full Property Details
Full Property Details for 5722 Shady Ln
General
- Sold For: $566,000
- Taxes: $5,322
- Status: Closed
- Type: Single Family
- Source: Lehigh_Valley
- MLS ID: 775344
- Added to Site: 85 day(s) ago
Interior
- Number of Rooms: 10
- Interior Features: Cathedral Ceiling(s), Dining Area, Separate/Formal Dining Room, Entrance Foyer, Eat-in Kitchen, Family Room Lower Level, High Ceilings, Kitchen Island, Mud Room, Family Room Main Level, Utility Room, Vaulted Ceiling(s), Walk-In Closet(s)
- Fireplace: Yes
- Fireplace(s): Family Room, Lower Level, Wood Burning
- Appliances: Dishwasher, Electric Oven, Electric Water Heater, Microwave
- Flooring: Ceramic Tile, Hardwood, Laminate, Resilient
Rooms
Bathrooms
- Total Bathrooms: 3
- Full Bathrooms: 2
- Half Bathrooms: 1
Bedrooms
- Total Bedrooms: 3
Other Rooms
- Laundry: Washer Hookup, Dryer Hookup, Lower Level
Exterior
- Exterior Features: Deck
- Porch/Patio/Deck: Deck
Parking
- Garage: Yes
- Garage Spaces: 2
- Parking Features: Built In, Garage, Garage Door Opener
Location
- Area: East Allen
- County: Northampton
- Subdivision: Not in Development
- Driving Directions: Airport Rd north to left on 248, first left onto Shady Ln, Home is on the left
School Information
- Elem School District: Northampton
- Midd School District: Northampton
- High School District: Northampton
- Elementary School: George Wolf
- Middle School: Northampton
- High School: Northampton
Community
- Home Owners Assn.: Lehigh Valley MLS
Heating & Cooling
- Central air: Yes
- Air Conditioning: Yes
- Cooling Type: Central Air
- Heating Type: Heat Pump
Utilities
- Sewer: Septic Tank
- Water: Public
Structural Information
- Architectural Style: Ranch
- Construction: Brick, Vinyl Siding
- Basement Desc.: Daylight, Full, Finished, Walk-Out Access
- Roof: Asphalt, Fiberglass
- Stories/Levels: 1
- Square Feet: 2,356
- Living Area: 2,356 Sq. Ft.
- Year Built: 1970
Lot Features
- Lot Size (Acres): 0.723
- Lot Size (Sq. Ft.): 31,494
- Lot Size Source: Public Records
- Lot Features: Cul-De-Sac, Wooded
- Zoning: 08A/RR
Financial Considerations
- Tax Amount: $5,322.56
Disclosures and Reports
- Property ID: K5 3 2E 0508
Listed by Home Team Real Estate
Sold by The Real Estate Firm&PropMngmt

Get Pre-Approved Today
Schools
Schools serving 5722 Shady Ln
School District:Northampton Area School District
| Name | Grades | Distance |
|---|---|---|
George Wolf El School 300 Allen Street, Bath, PA 18014 | PK-5 | 2.1 mi |
Northampton Middle School 1617 Laubach Avenue, Northampton, PA 18067 | 6-8 | 4.6 mi |
Northampton Area High School 1619 Laubach Avenue, Northampton, PA 18067 | 9-12 | 4.7 mi |
Disclaimer:
School attendance boundaries provided by ATTOM Data Solutions and are for reference only. Contact the school directly to verify enrollment eligibility.
Price & Sales History for 5722 Shady Ln
Date
Details
Price
Change
Source
6/22/2026
Sold
$566,000
-1.55%
MLS
4/22/2026
Listed
$574,900
—
MLS
Disclaimer: Historical sales information is derived from public records provided by the county offices. Information is not guaranteed and should be independently verified.
5722 Shady Lane, East Allen Township, PA 18014 (MLS# 775344) is a Single Family property that was sold at $566,000 on June 22, 2026. Want to learn more about 5722 Shady Lane? Do you have questions about finding other Single Family real estate for sale in East Allen Township? You can browse all East Allen Township real estate or contact a Coldwell Banker agent to request more information.